Skip main navigation
Off market
  • $315,300

    416 Duarte Ln, The Villages, FL 32159

    2beds
    1,129sqft
    Villa
    Built in 1995
    5,571 Square Feet Lot
    $315,300 Zestimate®
    $279/sqft
    $2,348 Estimated rent

    Home value

    $315,300

    $300,000 - $331,000

    $2,348/mo

    Zestimate® history
    Loading
    Loading...

    Owner options

    List your home for rent

    $2,348/mo

    Rent Zestimate®

    Find your next renter with Zillow Rental Manager. Plus, with online applications, you can quickly screen prospective tenants – for free.

    Learn more

    $2,348/mo

    Rent Zestimate®

    Refinance and save

    $1,994/mo

    Est. payment

    Refinancing to a lower rate could help reduce your monthly payments and save thousands over the life of the loan.

    See today's rates

    $1,994/mo

    Est. payment

    Explore your selling options

    Work with a Zillow partner agent

    Leverage their expertise and Zillow's premium Showcase listings to get your home seen by more buyers.

    Get started

    List with your own agent

    Get your home in front of millions of buyers by listing it on Zillow.

    Learn how to do it

    Sell it yourself

    Take full control of how buyers see your home on Zillow by listing For Sale by Owner (FSBO).

    List your home

    What's special

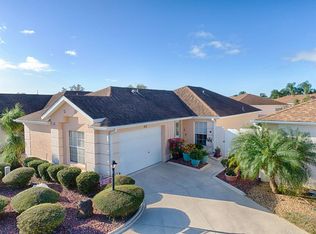
    BOND PAID on this BEAUTIFULLY UPDATED, TURNKEY, 2-bedroom, 2 bath Amelia Courtyard Villa located in The Village of De La Vista South. Corner lot home with extra guest parking located conveniently on the side. Step inside and you will find updated vinyl flooring throughout entire home and custom trim around all doors and windows. To the right you will notice the guest bedroom, featuring a murphy bed and a smart, wireless TV. CUSTOM-BUILT swinging doors will lead you into the guest bathroom that features all updated fixtures, including MARBLE countertops. To the left of the entrance you will walk into the GORGEOUS UPDATED kitchen that features GRANITE countertops, TILE backsplash, STAINLESS STEEL appliances, DUAL DEEP SINK. Slide the barn doors to find DEEP PANTRY DRAWERS and the stacked washer and dryer. Look to the right and you will find an additional pantry for added storage. Under counter lighting, updated light fixtures with dimmers bring great light to the space. All furniture throughout the home is less than two years old. Master bedroom features added brick wallpaper, mounted TV, pull down shades, sliding door to the back lanai. The master bath features UPDATED, DUAL VANITY with MARBLE COUNTERTOPS and bronze handles, TILE along shower that features a GLASS DOOR. Open, walk-in closet with added shelving for extra storage and a gorgeous glass window above the toiletry door. You will fall in love with the outside features of this home! Screened-in lanai with roll back door, custom-built wood awning, and comfortable seating for complete relaxation. Step down to the courtyard that features a PERGOLA, added BAR COUNTER with MINI FRIDGE and cabinet space. At night, the entire courtyard lights up and illuminates the updated landscaping. CUSTOM-BUILT wood planters, wall art, and décor bring great character to this outdoor living space. And the picnic table, outdoor seating and cornhole make this the perfect entertaining spot! The spacious garage that features extra attic storage will give you space for a car and golf cart. Did I mention the GAS YAMAHA GOLF CART is INCLUDED?! Everything you see pictured is INCLUDED, all you need is your suitcase to move in! Conveniently located between Lake Sumter Landing and Spanish Springs!! Schedule your showing before it's too late!

    This property is off market, which means it's not currently listed for sale or rent on Zillow. This may be different from what's available on other websites or public sources.

    Originating MLS: Lake and Sumter

    Facts & features

    Interior

    Bedrooms & bathrooms
    • Bedrooms: 2
    • Bathrooms: 2
    • Full bathrooms: 2
    Cooling
    • Central
    Appliances
    • Included: Dryer, Microwave, Refrigerator, Washer
    Features
    • High Ceiling(s), Walk-In Closet(s), Living Room/Dining Room Combo
    • Flooring: Tile
    Interior area
    • Structure area source: Public Records
    • Total interior livable area: 1,129 sqft

    Property

    Parking
    • Total spaces: 1
    • Parking features: Garage - Attached
    Features
    • Levels: One
    • Patio & porch: Screened, Rear Porch
    • Exterior features: Cement / Concrete
    Lot
    • Size: 5,571 sqft
    • Features: Oversized Lot, Street Paved, Corner Lot
    Details
    • Parcel number: D13F075
    • Zoning: RES

    Construction

    Type & style
    • Home type: SingleFamily
    • Architectural style: Courtyard
    • Property subtype: Villa
    Condition
    • Year built: 1995

    Utilities & green energy

    • Sewer: Public Sewer
    • Utilities for property: Electricity Connected, Public, Street Lights, Cable Connected

    Community & neighborhood

    Location
    • Region: The Villages
    • Subdivision: THE VILLAGES

    HOA & financial

    HOA
    • Has HOA: Yes
    • HOA fee: $11 monthly

    Other

    Other facts
    • Additional Parcels YN: 0
    • Appliances: Dishwasher, Disposal, Refrigerator, Microwave, Bar Fridge, Washer, Dryer
    • Association Approval Required YN: 0
    • Association Fee Frequency: Annually
    • Association Fee Requirement: Required
    • Attached Garage YN: 1
    • Available For Lease YN: 1
    • Construction Materials: Stucco
    • Cooling: Central Air
    • Country: US
    • Building Area Source: Public Records
    • Direction Faces: North
    • DPRYN: 1
    • Exist Lse Tenant YN: 0
    • Fireplace YN: 0
    • Flood Zone Code: X
    • Community Features: Sidewalk, Gated Community, Pool, Golf Carts OK, Tennis Courts, Golf
    • Foundation Details: Slab
    • Garage YN: 1
    • Heating: Central
    • Exterior Features: Irrigation System, Rain Gutters, Sliding Doors, Awning(s)
    • Homestead YN: 1
    • Interior Features: High Ceiling(s), Walk-In Closet(s), Living Room/Dining Room Combo
    • Listing Service: Full Service
    • Listing Terms: Cash, Conventional, VA Loan
    • Lot Features: Oversized Lot, Street Paved, Corner Lot
    • Major Change Type: Pending
    • Minimum Lease: No Minimum
    • Mls Status: Pending
    • New Construction YN: 0
    • Ownership: Fee Simple
    • Parking Features: Garage Door Opener, Driveway, Oversized, Guest, Golf Cart Parking
    • Patio And Porch Features: Screened, Rear Porch
    • Pool Private YN: 0
    • Utilities: Electricity Connected, Public, Street Lights, Cable Connected
    • Previous Status: Active
    • Property Type: Residential
    • Roof: Shingle
    • Sewer: Public Sewer
    • Syndicate To: Homes.com, HomeSnap, Realtor.com, International MLS
    • Water Access YN: 0
    • Water Extras YN: 0
    • Waterfront Feet Total: 0
    • Waterfront YN: 0
    • Water View YN: 0
    • Zoning: RES
    • Lease Restrictions YN: 1
    • List Agent AOR: Lake and Sumter
    • List AOR: Lake and Sumter
    • Levels: One
    • Property Description: Corner Unit
    • Public Survey Section: 13
    • Room Count: 6
    • Flooring: Vinyl
    • Year Built: 1995
    • Architectural Style: Courtyard
    • County Or Parish: Sumter
    • Pets Allowed: Breed Restrictions
    • Property Sub Type: Villa
    • Furnished: Turnkey
    • MLS Area Major: 32159 - Lady Lake (The Villages)
    • Subdivision Name: THE VILLAGES
    • Pet Restrictions: see deed restrictions
    • Association Fee: 133.00
    • Living Area: 1129.00
    • Building Area Total: 1735.00
    • Additional Lease Restrictions: Age Restricted
    • Public Survey Range: 23E
    • Association Name: Linda McGinnis
    • Tax Annual Amount: 1668.00
    • Tax Year: 2020
    • Total Acreage: 0 to less than 1/4
    • Listing terms: Cash, Conventional, VA Loan
    • Ownership: Fee Simple

    Price history

    DateEventPrice
    7/12/2024Listing removed$285,000$252/sqft
    Source: Stellar MLS #G5040542 Report a problem
    6/10/2021Sold$285,000$252/sqft
    Source: Public Record Report a problem
    4/9/2021Pending sale$285,000$252/sqft
    Source: Stellar MLS #G5040542 Report a problem
    4/7/2021Listed for sale$285,000+41.1%$252/sqft
    Source: Stellar MLS #G5040542 Report a problem
    8/22/2018Sold$202,000-3.8%$179/sqft
    Source: Public Record Report a problem
    7/30/2018Pending sale$209,900$186/sqft
    Source: REMAX/PREMIER REALTY - LADY LAKE #539792 Report a problem
    7/18/2018Listed for sale$209,900+18.6%$186/sqft
    Source: RE/MAX PREMIER REALTY LADY LK #G5003886 Report a problem
    2/17/2015Sold$177,000+12.7%$157/sqft
    Source: Public Record Report a problem
    9/12/2011Sold$157,000-34.6%$139/sqft
    Source: Public Record Report a problem
    11/28/2006Sold$239,900$212/sqft
    Source: Public Record Report a problem

    Public tax history

    YearProperty taxesTax assessment
    2025$3,097 -1.8%$249,380 -0.9%
    2024$3,153 +10.1%$251,680 +4.5%
    2023$2,865 +6.7%$240,840 +7.9%
    2022$2,686 +37.4%$223,290 +25.1%
    2021$1,954 -2.8%$178,470 +0.7%
    2020$2,010 $177,300 -2.7%
    2019$2,010 -5.1%$182,190 +28.1%
    2018$2,117 +40.5%$142,210 +2.1%
    2017$1,507 -0.4%$139,290 +2.1%
    2016$1,513 +5.5%$136,430 +3.6%
    2015$1,435 +2.5%$131,730 +0.8%
    2014$1,400 -1.5%$130,690 +1.5%
    2013$1,422 $128,760 -6.1%
    2012-- $137,180 -0.8%
    2011-- $138,282 -0.8%
    2010-- $139,382 -6.2%
    2009-- $148,582 -2.2%
    2008-- $151,902 -0.7%
    2007-- $153,002 +80%
    2006-- $84,982 +3%
    2005-- $82,507 +3%
    2004-- $80,104 +1.9%
    2003-- $78,611 +2.4%
    2002-- $76,769 +1.6%
    2001-- $75,560 +3%
    2000-- $73,359 +2.7%
    1999-- $71,430

    Find assessor info on the county website

    Neighborhood: 32159

    Nearby schools

    GreatSchools rating
    Get a cash offer in 3 minutes
    Find out how much your home could sell for in as little as 3 minutes with a no-obligation cash offer.
    Estimated market value
    $315,300
    Get a cash offer in 3 minutes
    Find out how much your home could sell for in as little as 3 minutes with a no-obligation cash offer.
    Estimated market value
    $315,300