This exceptional 1850 Federal row house is on the market for the first time in decades. Built by James F. Carlin, a wealthy Alexandria merchant, and owned by the Carlin decendents for most of its 175 years, this property offers a fabulous SE Quadrant location and a wonderful piece of Alexandria history. The wonderful floor plan's main level includes a double parlor with 12' ceilings and stunning fireplaces, a spacious dining room with a fireplace and attached butler's pantry with service door to the kitchen. The light filled, spacious kitchen opens to the rear and side patios. A half bath is also located on this level. The upper level offer a spacious suite with a primary bedroom and a library accessed through pocket doors as well as a dressing room and an adjacent bath. Both the primary bedroom and ensuite sitting room have fireplaces. A large family room with fireplace, an additional bedroom with fireplace, a washer/dryer area and a full bath complete the second level. The top floor offers two additional bedrooms with fireplaces, a dressing area or office and a full bath. Other than the kitchen, floors throughout the home are heart pine. The living room, dining room, foyers and staircases have just been refinished and are absolutely gorgeous. There are 9 fireplaces in the home. The lower level has a large unfinished basement with a staircase to the enclosed patio. The exterior walled patio leads to the front entry to the property as well as to the rear alley. The property includes a separate brick structure which would be a lovely gardening room or outside kitchen. Remodeled in 1992, and believed to be in very good condition. One of the ac compressors was replaced this summer. This property is in an estate and is being offered 'as is'.
Sold for $3,600,000
$3,600,000
416 Duke St, Alexandria, VA 22314
4beds
4,141sqft
Townhouse
Built in 1850
2,754 Square Feet Lot
$3,670,700 Zestimate®
$869/sqft
$6,990 Estimated rent
Home value
$3,670,700
$3.41M - $3.93M
$6,990/mo
Zestimate® history
Owner options
List your home for rent
$6,990/mo
Rent Zestimate®
Find your next renter with Zillow Rental Manager. Plus, with online applications, you can quickly screen prospective tenants – for free.
$6,990/mo
Rent Zestimate®
Refinance and save
$22,017/mo
Est. payment
Refinancing to a lower rate could help reduce your monthly payments and save thousands over the life of the loan.
$22,017/mo
Est. payment
Explore your selling options
Work with a Zillow partner agent
Leverage their expertise and Zillow's premium Showcase listings to get your home seen by more buyers.
Get startedList with your own agent
Get your home in front of millions of buyers by listing it on Zillow.
Learn how to do itSell it yourself
Take full control of how buyers see your home on Zillow by listing For Sale by Owner (FSBO).
List your homeWhat's special
Zillow last checked:
Listing updated:
Listed by:
Karen Barker 703-928-8384,
TTR Sotheby's International Realty,
Co-Listing Agent: Wetherly C Barker Hemeon 703-965-9613,
TTR Sothebys International Realty
Bought with:
Babs Beckwith, 0225115722
Corcoran McEnearney
Source: Bright MLS,MLS#: VAAX2048310
Facts & features
Interior
Bedrooms & bathrooms
- Bedrooms: 4
- Bathrooms: 4
- Full bathrooms: 3
- 1/2 bathrooms: 1
- Main level bathrooms: 1
Basement
- Area: 0
Heating
- Central, Radiator, Natural Gas
Cooling
- Central Air, Electric
Appliances
- Included: Microwave, Built-In Range, Dishwasher, Disposal, Dryer, Oven/Range - Gas, Refrigerator, Washer, Water Heater, Gas Water Heater
- Laundry: Upper Level
Features
- Formal/Separate Dining Room, Floor Plan - Traditional, Eat-in Kitchen, Butlers Pantry, Chair Railings, Kitchen - Table Space, Walk-In Closet(s), Plaster Walls, 9'+ Ceilings
- Flooring: Wood, Carpet
- Windows: Screens, Storm Window(s), Wood Frames, Skylight(s)
- Basement: Connecting Stairway,Full,Walk-Out Access
- Number of fireplaces: 9
- Fireplace features: Brick, Wood Burning
Interior area
- Total structure area: 4,141
- Total interior livable area: 4,141 sqft
- Finished area above ground: 4,141
- Finished area below ground: 0
Property
Parking
- Parking features: On Street
- Has uncovered spaces: Yes
Accessibility
- Accessibility features: None
Features
- Levels: Four
- Stories: 4
- Exterior features: Sidewalks, Street Lights, Lighting, Rain Gutters, Chimney Cap(s)
- Pool features: None
- Fencing: Masonry/Stone
Lot
- Size: 2,754 Square Feet
- Features: Rear Yard, Private
Details
- Additional structures: Above Grade, Below Grade, Outbuilding
- Parcel number: 11852500
- Zoning: RM
- Special conditions: Standard
Construction
Type & style
- Home type: Townhouse
- Architectural style: Traditional
- Property subtype: Townhouse
Materials
- Brick
- Foundation: Brick/Mortar
- Roof: Copper
Condition
- Good
- New construction: No
- Year built: 1850
- Major remodel year: 1992
Utilities & green energy
- Sewer: Public Sewer
- Water: Public
- Utilities for property: Fiber Optic
Community & HOA
Community
- Security: Electric Alarm
- Subdivision: Historic Old Town
HOA
- Has HOA: No
Location
- Region: Alexandria
Financial & listing details
- Price per square foot: $869/sqft
- Tax assessed value: $2,532,353
- Annual tax amount: $28,742
- Date on market: 10/16/2025
- Listing agreement: Exclusive Right To Sell
- Ownership: Fee Simple
Price history
| Date | Event | Price |
|---|---|---|
| 11/5/2025 | Sold | $3,600,000+3%$869/sqft |
Source:  Bright MLS #VAAX2048310 Report a problem Bright MLS #VAAX2048310 Report a problem | ||
| 10/17/2025 | Pending sale | $3,495,000$844/sqft |
Source: Bright MLS #VAAX2048310 Report a problem | ||
| 10/17/2025 | Listed for sale | $3,495,000$844/sqft |
Source: Bright MLS #VAAX2048310 Report a problem | ||
Public tax history
| Year | Property taxes | Tax assessment |
|---|---|---|
| 2026 | $34,034 +18.4% | $2,998,573 +18.4% |
| 2025 | $28,742 | $2,532,353 |
| 2024 | $28,742 +11.8% | $2,532,353 +9.3% |
| 2023 | $25,717 +8.8% | $2,316,845 +8.8% |
| 2022 | $23,629 +1.4% | $2,128,757 +3.9% |
| 2021 | $23,307 | $2,047,907 +5.3% |
| 2020 | -- | $1,944,177 -1.5% |
| 2019 | -- | $1,972,823 +7.2% |
| 2018 | $18,467 -2% | $1,839,613 +1.8% |
| 2017 | $18,848 | $1,807,113 |
| 2016 | $18,848 -0.5% | $1,807,113 -0.5% |
| 2015 | $18,948 | $1,816,689 |
| 2014 | $18,948 +6.6% | $1,816,689 |
| 2013 | $17,767 | $1,816,689 |
| 2012 | $17,767 +1.9% | $1,816,689 +1.9% |
| 2011 | $17,438 | $1,782,986 |
| 2010 | $17,438 +2.4% | $1,782,986 -5.5% |
| 2009 | $17,031 +6.2% | $1,885,992 -0.7% |
| 2008 | $16,041 -1.8% | $1,898,380 -3.5% |
| 2007 | $16,336 -1.2% | $1,968,130 -3% |
| 2006 | $16,536 -16.5% | $2,029,000 +9.6% |
| 2005 | $19,808 +5.2% | $1,851,200 +5.2% |
| 2004 | $18,822 +13.8% | $1,759,100 +13.8% |
| 2003 | $16,545 +37.7% | $1,546,300 +37.7% |
| 2002 | $12,015 +39.8% | $1,122,900 +39.8% |
| 2001 | $8,597 | $803,500 |
Find assessor info on the county website
Neighborhood: Old Town
Nearby homes
- $5,440,3005 bd7 ba5.8k sqft414 Duke St, Alexandria, VA 22314Off Market
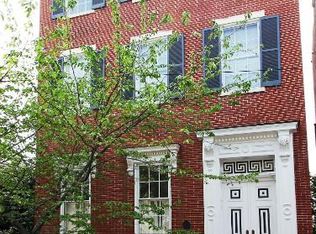
- $3,385,1005 bd4 ba4.8k sqft418 Duke St, Alexandria, VA 22314Off Market
- $4,956,1005 bd6 ba4.9k sqft412 Duke St, Alexandria, VA 22314Off Market
- $1,907,200-- bd2 ba1.8k sqft410 Duke St, Alexandria, VA 22314Off Market
- $3,481,5004 bd4 ba4k sqft500 Duke St, Alexandria, VA 22314Off Market
- $5,019,0006 bd5 ba4.8k sqft408 Duke St, Alexandria, VA 22314Off Market
- $1,385,3003 bd1 ba1.4k sqft501 Duke St, Alexandria, VA 22314Off Market
- $3,701,800-- bd4 ba3.3k sqft502 Duke St, Alexandria, VA 22314Off Market
Nearby schools
GreatSchools rating
- 8/10Lyles-Crouch ElementaryGrades: PK-5Distance: 0.2 mi
- 2/10Jefferson-Houston PreK-8 SchoolGrades: PK-8Distance: 0.7 mi
- 2/10Alexandria City High SchoolGrades: 9-12Distance: 2.7 mi
Schools provided by the listing agent
- District: Alexandria City Public Schools
Source: Bright MLS. This data may not be complete. We recommend contacting the local school district to confirm school assignments for this home.
Get a cash offer in 3 minutes
Find out how much your home could sell for in as little as 3 minutes with a no-obligation cash offer.
Estimated market value
$3,670,700
Get a cash offer in 3 minutes
Find out how much your home could sell for in as little as 3 minutes with a no-obligation cash offer.
Estimated market value
$3,670,700
