Skip main navigation
Sold for $1,319,416
  • $1,319,416

    416 Duncan Ave, Alexandria, VA 22301

    3beds
    2,118sqft
    Townhouse
    Built in 1940
    3,120 Square Feet Lot
    $1,333,600 Zestimate®
    $623/sqft
    $4,732 Estimated rent

    Home value

    $1,333,600

    $1.24M - $1.43M

    $4,732/mo

    Zestimate® history
    Loading
    Loading...

    Owner options

    List your home for rent

    $4,732/mo

    Rent Zestimate®

    Find your next renter with Zillow Rental Manager. Plus, with online applications, you can quickly screen prospective tenants – for free.

    Learn more

    $4,732/mo

    Rent Zestimate®

    Refinance and save

    $8,032/mo

    Est. payment

    Refinancing to a lower rate could help reduce your monthly payments and save thousands over the life of the loan.

    See today's rates

    $8,032/mo

    Est. payment

    Explore your selling options

    Work with a Zillow partner agent

    Leverage their expertise and Zillow's premium Showcase listings to get your home seen by more buyers.

    Get started

    List with your own agent

    Get your home in front of millions of buyers by listing it on Zillow.

    Learn how to do it

    Sell it yourself

    Take full control of how buyers see your home on Zillow by listing For Sale by Owner (FSBO).

    List your home

    What's special

    Juliette balconyFully finished lower levelFully fenced backyardNew carpetCozy reading nookUpdated bathroomsNewer pella windows
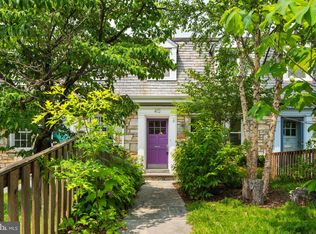
    ***Offer Deadline any and all offers due Thursday September 4, 2025 @noon*** Welcome to 416 E Duncan Avenue, a stylish and effortlessly designed home, where natural light and modern updates blend seamlessly with timeless character. Step inside onto the main floor anchored by an updated kitchen featuring quartz countertops, stainless steel appliances and shaker wood cabinetry all flowing naturally into the dining and living areas, creating the perfect setting for both everyday living and entertaining. A convenient half bath adds functionality, while a dramatic addition expands the living space with polished concrete floors and accordion glass doors that invite nature in. This striking design makes hosting dinner parties or enjoying quiet mornings effortless. Upstairs, three sun-filled bedrooms create a sense of comfort and calm. Unwinding after a long day is easy, the owner’s suite is a true sanctuary, complete with custom closets, a juliette balcony, and a luxurious spa-like bath featuring high-end finishes, a wet room with walk-in shower, and a freestanding soaking tub. A beautifully updated hall bath completes the level. The fully finished lower level offers flexibility – think media room, play room or guest suite – and features new carpet, full bath, cozy reading nook and laundry! Located in one of Alexandria’s most sought-after neighborhoods, this home is more than just a beautiful setting — it’s a lifestyle for the most discerning buyer. Stroll to shops, cafés, and farmers markets, or enjoy neighborhood events just moments from your door, all while retreating to the comfort of your own home. Other highlights of the home include a newer Navien boiler (2024), new HVAC (2025), fresh interior paint (2025), new dishwasher (2025), new basement carpet (2025), luxury finishes throughout, updated kitchen (2018), updated bathrooms (2022), newer Pella windows (2020), newer light fixtures, fully fenced backyard and much more. Welcome home!

    Zillow last checked:

    Listing updated:

    Listed by:

    Daniela Spigai 703-407-4963,

    Compass,

    Listing Team: Advisory

    Bought with:

    Virginia Amos, 0225218474

    Coldwell Banker Realty

    Source: Bright MLS,MLS#: VAAX2048902MLS Logo

    Facts & features

    Interior

    Bedrooms & bathrooms
    • Bedrooms: 3
    • Bathrooms: 4
    • Full bathrooms: 3
    • 1/2 bathrooms: 1
    • Main level bathrooms: 1
    Basement
    • Area: 350
    Heating
    • Radiant, Natural Gas
    Cooling
    • Central Air, Electric
    Appliances
    • Included: Microwave, Cooktop, Dishwasher, Disposal, Dryer, Oven, Refrigerator, Washer, Gas Water Heater
    • Laundry: Lower Level
    Features
    • Dining Area, Kitchen - Gourmet, Pantry, Primary Bath(s), Built-in Features, Combination Kitchen/Dining, Open Floorplan, Upgraded Countertops
    • Flooring: Wood
    • Windows: Window Treatments
    • Basement: Finished
    • Has fireplace: No
    Interior area
    • Total structure area: 2,118
    • Total interior livable area: 2,118 sqft
    • Finished area above ground: 1,768
    • Finished area below ground: 350

    Property

    Parking
    • Parking features: On Street
    • Has uncovered spaces: Yes
    Accessibility
    • Accessibility features: 2+ Access Exits
    Features
    • Levels: Three
    • Stories: 3
    • Pool features: None
    Lot
    • Size: 3,120 Square Feet
    Details
    • Additional structures: Above Grade, Below Grade
    • Parcel number: 13384000
    • Zoning: RB
    • Special conditions: Standard

    Construction

    Type & style
    • Home type: Townhouse
    • Architectural style: Colonial
    • Property subtype: Townhouse
    Materials
    • Brick
    • Foundation: Concrete Perimeter
    Condition
    • New construction: No
    • Year built: 1940

    Utilities & green energy

    • Sewer: Public Sewer
    • Water: Public

    Community & HOA

    Community
    • Subdivision: Del Ray
    HOA
    • Has HOA: No
    Location
    • Region: Alexandria

    Financial & listing details

    • Price per square foot: $623/sqft
    • Tax assessed value: $902,440
    • Annual tax amount: $10,242
    • Date on market: 8/30/2025
    • Listing agreement: Exclusive Right To Sell
    • Ownership: Fee Simple

    Price history

    DateEventPrice
    9/18/2025Sold$1,319,416+5.6%$623/sqft
    Source: Bright MLS #VAAX2048902 Report a problem
    9/4/2025Pending sale$1,250,000$590/sqft
    Source: Bright MLS #VAAX2048902 Report a problem
    8/30/2025Listed for sale$1,250,000+74.2%$590/sqft
    Source: Bright MLS #VAAX2048902 Report a problem
    12/6/2016Sold$717,500+298.6%$339/sqft
    Source: Public Record Report a problem
    5/3/2001Sold$180,000$85/sqft
    Source: Public Record Report a problem

    Public tax history

    YearProperty taxesTax assessment
    2026$14,163 +38.3%$1,247,838 +38.3%
    2025$10,243 $902,440
    2024$10,243 +2.3%$902,440 +0%
    2023$10,016 +2.6%$902,380 +2.6%
    2022$9,758 +2.6%$879,107 +9.2%
    2021$9,509 $804,859 +2.4%
    2020-- $785,914 +4.8%
    2019-- $750,141
    2018$6,236 -13%$750,141 +4.3%
    2017$7,171 $719,103 +4.6%
    2016$7,171 +2.8%$687,506 +2.8%
    2015$6,978 +4.1%$669,004 +4.1%
    2014$6,704 +10.9%$642,737 +4%
    2013$6,043 +4.5%$617,868 +4.5%
    2012$5,781 +1.8%$591,144 +1.8%
    2011$5,681 +5.4%$580,848 +5.4%
    2010$5,388 +6.8%$550,895 -1.4%
    2009$5,043 +5.5%$558,517 -1.3%
    2008$4,782 -4.6%$565,886 -6.3%
    2007$5,013 +1.8%$604,000
    2006$4,923 -8.1%$604,000 +20.7%
    2005$5,354 +129.5%$500,400 +129.5%
    2004$2,333 $218,000
    2003$2,333 +34.1%$218,000 +34.1%
    2002$1,740 +10.7%$162,600 +10.7%
    2001$1,572 $146,900
    Find assessor info on the county website

    Neighborhood: Potomac West

    Nearby schools

    GreatSchools rating
    Schools provided by the listing agent
    • District: Alexandria City Public Schools

    Source: Bright MLS. This data may not be complete. We recommend contacting the local school district to confirm school assignments for this home.

    Get a cash offer in 3 minutes
    Find out how much your home could sell for in as little as 3 minutes with a no-obligation cash offer.
    Estimated market value
    $1,333,600
    Get a cash offer in 3 minutes
    Find out how much your home could sell for in as little as 3 minutes with a no-obligation cash offer.
    Estimated market value
    $1,333,600