This charming and beautifully maintained home is the one you've been waiting for! The cozy fireplace room with wooden beams and original built-ins creates the most comfortable family room right off the kitchen and is surely the heart of this home. The kitchen boasts a gas cooktop and plenty of cabinet space as well as a convenient eat-in nook for day to day dining. Adjacent to the other side of the kitchen is the formal dining room which suites all occasions and is great for large family gatherings. Rounding out the first floor is the guest powder room, laundry room and a formal living room. Upstairs you find 4 spacious bedrooms with plenty of room for everyone. Be sure to check out the closets with California Closet systems installed- they are just fantastic! Primary bedroom has a walk-in closet and ensuite bathroom. And the goodness doesn't stop when you go outside- the sprinkler system makes sporting a green lawn and gardening a total dream here. Fruit trees, raised beds- this yard is a delight for gardening enthusiasts! New HVAC installed in 2024, water heater in 2020. Don't wait to view this outstanding home!
Sold
Price Unknown
416 E 115th Ter, Kansas City, MO 64131
4beds
2,196sqft
Single Family Residence
Built in 1971
8,712 Square Feet Lot
$376,800 Zestimate®
$--/sqft
$2,465 Estimated rent
Home value
$376,800
$335,000 - $422,000
$2,465/mo
Zestimate® history
Owner options
List your home for rent
$2,465/mo
Rent Zestimate®
Find your next renter with Zillow Rental Manager. Plus, with online applications, you can quickly screen prospective tenants – for free.
$2,465/mo
Rent Zestimate®
Refinance and save
Refinancing to a lower rate could help reduce your monthly payments and save thousands over the life of the loan.
Explore your selling options
Work with a Zillow partner agent
Leverage their expertise and Zillow's premium Showcase listings to get your home seen by more buyers.
Get startedList with your own agent
Get your home in front of millions of buyers by listing it on Zillow.
Learn how to do itSell it yourself
Take full control of how buyers see your home on Zillow by listing For Sale by Owner (FSBO).
List your homeWhat's special
Original built-insGardening enthusiastsGuest powder roomLaundry roomSpacious bedroomsEnsuite bathroomSporting a green lawn
Zillow last checked:
Listing updated:
Listed by:
Suzanne Wessel 816-739-1364,
KW KANSAS CITY METRO
Bought with:
Jeannine Webb
Platinum Realty LLC
Source: Heartland MLS as distributed by MLS GRID,MLS#: 2536462
Facts & features
Interior
Bedrooms & bathrooms
- Bedrooms: 4
- Bathrooms: 3
- Full bathrooms: 2
- 1/2 bathrooms: 1
Primary bedroom
- Features: Luxury Vinyl
- Level: Second
- Area: 195 Square Feet
- Dimensions: 15 x 13
Bedroom 2
- Features: Luxury Vinyl
- Level: Second
- Area: 154 Square Feet
- Dimensions: 14 x 11
Bedroom 3
- Features: Luxury Vinyl
- Level: Second
- Area: 120 Square Feet
- Dimensions: 12 x 10
Bedroom 4
- Features: Luxury Vinyl
- Level: Second
- Area: 110 Square Feet
- Dimensions: 11 x 10
Primary bathroom
- Features: Ceramic Tiles, Shower Only
- Level: Second
- Area: 66 Square Feet
- Dimensions: 11 x 6
Bathroom 2
- Features: Ceramic Tiles
- Level: Second
- Area: 63 Square Feet
- Dimensions: 9 x 7
Dining room
- Features: Carpet
- Level: First
- Area: 121 Square Feet
- Dimensions: 11 x 11
Family room
- Features: Built-in Features, Carpet, Fireplace
- Level: First
- Area: 285 Square Feet
- Dimensions: 19 x 15
Kitchen
- Features: Granite Counters
- Level: First
- Area: 170 Square Feet
- Dimensions: 17 x 10
Laundry
- Level: First
- Area: 40 Square Feet
- Dimensions: 8 x 5
Living room
- Features: Carpet
- Level: First
- Area: 165 Square Feet
- Dimensions: 15 x 11
Heating
- Natural Gas
Cooling
- Electric
Appliances
- Included: Dishwasher, Disposal, Microwave, Gas Range
- Laundry: Main Level, Off The Kitchen
Features
- Walk-In Closet(s)
- Basement: Concrete
- Number of fireplaces: 1
- Fireplace features: Family Room
Interior area
- Total structure area: 2,196
- Total interior livable area: 2,196 sqft
- Finished area above ground: 2,196
- Finished area below ground: 0
Property
Parking
- Total spaces: 2
- Parking features: Attached, Garage Faces Front
- Attached garage spaces: 2
Features
- Patio & porch: Patio
Lot
- Size: 8,712 Square Feet
- Features: Level
Details
- Parcel number: 65510030300000000
Construction
Type & style
- Home type: SingleFamily
- Architectural style: Traditional
- Property subtype: Single Family Residence
Materials
- Brick Veneer
- Roof: Composition
Condition
- Year built: 1971
Utilities & green energy
- Sewer: Public Sewer
- Water: Public
Community & HOA
Community
- Subdivision: Red Bridge
HOA
- Has HOA: No
Location
- Region: Kansas City
Financial & listing details
- Tax assessed value: $302,850
- Annual tax amount: $4,786
- Date on market: 4/11/2025
- Ownership: Private
Price history
| Date | Event | Price |
|---|---|---|
| 5/20/2025 | Sold | -- |
Source:  Heartland MLS as distributed by MLS GRID #2536462 Report a problem Heartland MLS as distributed by MLS GRID #2536462 Report a problem | ||
| 4/26/2025 | Pending sale | $375,000$171/sqft |
Source: Heartland MLS as distributed by MLS GRID #2536462 Report a problem | ||
| 4/13/2025 | Contingent | $375,000$171/sqft |
Source: Heartland MLS as distributed by MLS GRID #2536462 Report a problem | ||
| 4/11/2025 | Listed for sale | $375,000+53.1%$171/sqft |
Source: Heartland MLS as distributed by MLS GRID #2536462 Report a problem | ||
| 10/16/2019 | Sold | -- |
Source: Heartland MLS as distributed by MLS GRID #45001_2173144 Report a problem | ||
| 6/30/2019 | Listed for sale | $245,000+58.1%$112/sqft |
Source: RE/MAX State Line #2173144 Report a problem | ||
| 3/1/2013 | Sold | -- |
Source: Agent Provided Report a problem | ||
| 1/12/2013 | Listed for sale | $155,000-1.9%$71/sqft |
Source: Reece & Nichols - The Muller Team #1809757 Report a problem | ||
| 6/6/2012 | Listing removed | $158,000$72/sqft |
Source: Charlene Muller #175135961 Report a problem | ||
| 9/23/2011 | Price change | $158,000-4.2%$72/sqft |
Source: Reece and Nichols Realtors #1723080 Report a problem | ||
| 6/29/2011 | Price change | $165,000-2.9%$75/sqft |
Source: Reece and Nichols Realtors #1723080 Report a problem | ||
| 4/12/2011 | Listed for sale | $170,000+0.6%$77/sqft |
Source: Reece & Nichols - Town Center #1723080 Report a problem | ||
| 11/6/2010 | Listing removed | $169,000$77/sqft |
Source: Reece and Nichols Realtors #1676826 Report a problem | ||
| 4/22/2010 | Price change | $169,000-5.6%$77/sqft |
Source: Reece and Nichols Realtors #1676826 Report a problem | ||
| 3/25/2010 | Price change | $179,000-2.7%$82/sqft |
Source: Reece and Nichols Realtors #1676826 Report a problem | ||
| 9/1/2009 | Price change | $184,000-2.6%$84/sqft |
Source: Reece and Nichols Realtors #1607680 Report a problem | ||
| 4/16/2009 | Listed for sale | $189,000$86/sqft |
Source: Listhub #1607680 Report a problem | ||
| 12/27/2008 | Listing removed | $189,000$86/sqft |
Source: Homes & Land #1461368 Report a problem | ||
| 9/29/2008 | Price change | $189,000-3.1%$86/sqft |
Source: Homes & Land #1461368 Report a problem | ||
| 7/4/2008 | Price change | $195,000-2.5%$89/sqft |
Source: Homes & Land #1461368 Report a problem | ||
| 5/24/2008 | Price change | $200,000-7%$91/sqft |
Source: Homes & Land #1461368 Report a problem | ||
| 4/18/2008 | Listed for sale | $215,000$98/sqft |
Source: Homes & Land Report a problem | ||
Public tax history
| Year | Property taxes | Tax assessment |
|---|---|---|
| 2025 | $4,834 +1% | $57,541 +2% |
| 2024 | $4,786 +1.8% | $56,388 |
| 2023 | $4,700 +20.1% | $56,388 +29.6% |
| 2022 | $3,912 +0% | $43,510 |
| 2021 | $3,911 +21.2% | $43,510 +14.7% |
| 2020 | $3,227 +4.8% | $37,949 |
| 2019 | $3,078 | $37,949 +18.3% |
| 2018 | $3,078 +8.4% | $32,077 |
| 2017 | $2,839 +11.8% | $32,077 +9% |
| 2016 | $2,540 +0.1% | $29,419 +2% |
| 2014 | $2,538 -12.7% | $28,842 |
| 2013 | $2,909 +0.4% | $28,842 -11.2% |
| 2012 | $2,897 +0.1% | $32,497 |
| 2011 | $2,894 +1.9% | $32,497 |
| 2010 | $2,839 -2.9% | $32,497 |
| 2009 | $2,923 +2.1% | $32,497 -5% |
| 2008 | $2,862 +4.3% | $34,207 |
| 2007 | $2,745 +0% | $34,207 +5% |
| 2006 | $2,744 +16.6% | $32,579 |
| 2005 | $2,354 +4.2% | $32,579 +15% |
| 2004 | $2,259 +8.5% | $28,329 |
| 2003 | $2,081 +0.2% | $28,329 +13% |
| 2002 | $2,076 +8.3% | $25,070 |
| 2001 | $1,918 | $25,070 |
Find assessor info on the county website
Neighborhood: Red Ridge South
Nearby homes
- $328,0003 bd2 ba1.5k sqft408 E 115th Ter, Kansas City, MO 64131Off Market
- $383,4004 bd2 ba2.1k sqft500 E 115th Ter, Kansas City, MO 64131Off Market

- $351,1004 bd2 ba2k sqft11524 Locust St, Kansas City, MO 64131Off Market
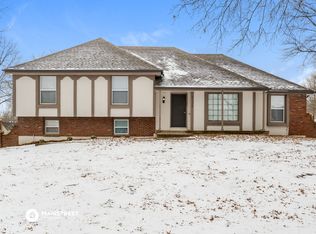
- $356,3003 bd2 ba1.5k sqft400 E 115th Ter, Kansas City, MO 64131Off Market
- $421,0004 bd4 ba2.2k sqft11525 Locust St, Kansas City, MO 64131Off Market
- $379,4003 bd2 ba2k sqft510 E 115th Ter, Kansas City, MO 64131Off Market
- $380,7003 bd2 ba1.6k sqft11523 Oak St, Kansas City, MO 64131Off Market
- $--4 bd3 ba2.2k sqft11600 Locust St, Kansas City, MO 64131Sold
Nearby schools
GreatSchools rating
- 3/10Martin City Elementary SchoolGrades: K-8Distance: 2.3 mi
- 2/10Grandview Sr. High SchoolGrades: 9-12Distance: 4.5 mi
Get a cash offer in 3 minutes
Find out how much your home could sell for in as little as 3 minutes with a no-obligation cash offer.
Estimated market value
$376,800
Get a cash offer in 3 minutes
Find out how much your home could sell for in as little as 3 minutes with a no-obligation cash offer.
Estimated market value
$376,800
- Missouri
- Jackson County
- Kansas City
- 64131
- Red Ridge South
- 416 E 115th Ter
Nearby cities
Nearby neighborhoods
Nearby zip codes
Other Kansas City Topics
