Skip main navigation
Pending
  • $395,000

    416 E 166th Ct, Belton, MO 64012

    4beds
    2,316sqft
    : 
    Loading
    Get pre-qualified
    Single Family Residence
    Built in 2007
    8,756 Square Feet Lot
    $-- Zestimate®
    $171/sqft
    $-- HOA

    What's special

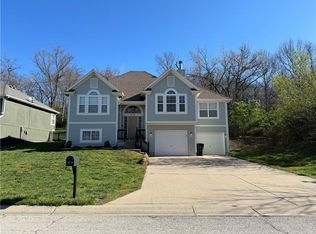
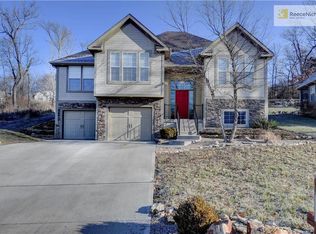
    Fashion-forward design meets modern luxury in this stunning side/side split nestled in a quiet neighborhood. The main level and kitchen were meticulously remodeled in 2023 by a professional interior designer, earning multiple features in prestigious Kansas City design and lifestyle magazines! The seamless open-concept floor plan effortlessly connects the living room, dining area and kitchen. With grand vaulted ceilings above, a dramatic and magnificent stone fireplace serves as the captivating centerpiece, highlighted by abundant sunlight pouring through floor-to-ceiling windows. The chef's kitchen is a masterpiece of form and function. It showcases multiple pantries for ultimate storage, a custom stone-tiled accent wall, and a premium Thor range, hood and SS appliances. A massive island takes center stage, wrapped in a sleek, full-waterfall quartz top and sides. The upper level primary serves as a private sanctuary, boasting an expansive walk-in closet and spa-like en-suite bath featuring a separate shower and soaking tub, alongside a large double vanity elevated by designer fixtures and curated lighting. Two additional ample-sized bedrooms and a full bath complete the upper level. Practicality meets versatility on the lower level, offering a generously-sized laundry room situated directly adjacent to a flexible bonus room—perfect for a home office, hobbies or whatever you desire it to be. The basement features high ceilings and a massive secondary living room. This level has a tiled full bathroom and comfortable bedroom equipped with double extended closets. Updates include exterior paint (2022), interior paint (2023–2025), stylish custom Roman shades and curtains throughout, newly refinished hardwood floors (2026), plush new carpet (2025), modern ceiling fans (2025) and upgraded fixtures (2024). Fabulous location within 8 mins of shopping and restaurants! Don't miss this rare opportunity to own the home of a true fashionista!
    30 days
    |
    495
    |
    18
    |

    Likely to sell faster than

    Zillow last checked:

    Listing updated:

    Listed by:

    Steven A. Smith 816-826-8682,

    Keller Williams Realty Partners Inc.,

    Russell Capps 816-503-1498,

    Keller Williams Realty Partners Inc.

    Source: Heartland MLS as distributed by MLS GRID,MLS#: 2623841MLS Logo

      Facts & features

      Interior

      Bedrooms & bathrooms
      • Bedrooms: 4
      • Bathrooms: 3
      • Full bathrooms: 3
      Primary bedroom
      • Features: Carpet, Ceiling Fan(s), Walk-In Closet(s)
      • Level: Upper
      • Area: 180 Square Feet
      • Dimensions: 15 x 12
      Bedroom 2
      • Features: Built-in Features, Carpet, Ceiling Fan(s)
      • Level: Upper
      • Area: 156 Square Feet
      • Dimensions: 12.5 x 12.5
      Bedroom 3
      • Features: Carpet, Ceiling Fan(s)
      • Level: Upper
      • Area: 135 Square Feet
      • Dimensions: 13.5 x 10
      Bedroom 4
      • Features: Walk-In Closet(s)
      • Level: Basement
      • Area: 185 Square Feet
      • Dimensions: 19.5 x 9.5
      Primary bathroom
      • Features: Luxury Vinyl, Separate Shower And Tub
      • Level: Upper
      • Area: 90 Square Feet
      • Dimensions: 12 x 7.5
      Bathroom 2
      • Features: Ceramic Tiles, Shower Over Tub
      • Level: Upper
      • Area: 40 Square Feet
      • Dimensions: 8 x 5
      Bathroom 3
      • Features: Ceramic Tiles, Shower Over Tub
      • Level: Basement
      • Area: 63 Square Feet
      • Dimensions: 9 x 7
      Bonus room
      • Features: Carpet
      • Level: Lower
      • Area: 73 Square Feet
      • Dimensions: 10.5 x 7
      Dining room
      • Features: Wood Floor
      • Level: Main
      • Area: 253 Square Feet
      • Dimensions: 17.5 x 14.5
      Family room
      • Level: Basement
      • Area: 260 Square Feet
      • Dimensions: 26 x 10
      Kitchen
      • Features: Pantry, Quartz Counter, Wood Floor
      • Level: Main
      • Area: 195 Square Feet
      • Dimensions: 17 x 11.5
      Laundry
      • Features: Built-in Features, Ceramic Tiles
      • Level: Lower
      • Area: 45 Square Feet
      • Dimensions: 7.5 x 6
      Living room
      • Features: Ceiling Fan(s), Fireplace, Wood Floor
      • Level: Main
      • Area: 221 Square Feet
      • Dimensions: 17 x 13
      Heating
      • Electric
      Cooling
      • Electric
      Appliances
      • Included: Dishwasher, Disposal, Microwave, Refrigerator
      • Laundry: Laundry Room, Lower Level
      Features
      • Ceiling Fan(s), Kitchen Island, Painted Cabinets, Pantry, In-Law Floorplan, Vaulted Ceiling(s), Walk-In Closet(s)
      • Flooring: Carpet, Luxury Vinyl, Tile, Wood
      • Windows: Thermal Windows
      • Basement: Basement BR,Egress Window(s),Finished,Sump Pump
      • Number of fireplaces: 1
      • Fireplace features: Living Room, Wood Burning
      Interior area
      • Total structure area: 2,316
      • Total interior livable area: 2,316 sqft
      • Finished area above ground: 1,646
      • Finished area below ground: 670
      Video & virtual tour

      Property

      Parking
      • Total spaces: 2
      • Parking features: Built-In, Garage Door Opener, Garage Faces Front
      • Attached garage spaces: 2
      Features
      • Patio & porch: Patio
      • Spa features: Bath
      Lot
      • Size: 8,756 Square Feet
      • Features: City Lot
      Details
      • Parcel number: 1234039

      Construction

      Type & style
      • Home type: SingleFamily
      • Architectural style: Traditional
      • Property subtype: Single Family Residence
      Materials
      • Frame, Wood Siding
      • Roof: Composition
      Condition
      • Year built: 2007

      Utilities & green energy

      • Sewer: Public Sewer
      • Water: Public

      Community & HOA

      Community
      • Security: Security System, Smoke Detector(s)
      • Subdivision: Fairway Ridge Estates
      HOA
      • Has HOA: No
      Location
      • Region: Belton

      Financial & listing details

      • Price per square foot: $171/sqft
      • Tax assessed value: $287,780
      • Annual tax amount: $3,983
      • Date on market: 6/19/2026
      • Listing terms: Cash,Conventional,FHA,VA Loan
      • Ownership: Private
      • Road surface type: Paved

        Estimated market value

        Not available

        Estimated sales range

        Not available

        Not available

        Price history

        DateEventPrice
        6/21/2026Pending sale$395,000$171/sqft
        Source: Heartland MLS as distributed by MLS GRID #2623841 Report a problem
        6/19/2026Listed for sale$395,000+58%$171/sqft
        Source: Heartland MLS as distributed by MLS GRID #2623841 Report a problem
        7/27/2020Sold--
        Source: Heartland MLS as distributed by MLS GRID #45001_2227313 Report a problem
        7/6/2020Pending sale$250,000$108/sqft
        Source: Keller Williams Platinum Prtnr #2227313 Report a problem
        7/3/2020Listed for sale$250,000+7.8%$108/sqft
        Source: Keller Williams Platinum Prtnr #2227313 Report a problem
        8/1/2013Listing removed$232,000$100/sqft
        Source: Keller Williams Realty Partners, Inc #1811935 Report a problem
        4/12/2013Price change$232,000-1.3%$100/sqft
        Source: Keller Williams Realty Partners, Inc #1811935 Report a problem
        1/17/2013Listed for sale$235,000$101/sqft
        Source: Keller Williams Realty Partners, Inc #1811935 Report a problem

        Public tax history

        YearProperty taxesTax assessment
        2025$3,983 +0%$54,680 +13.2%
        2024$3,982 +0.3%$48,290
        2023$3,972 +13.3%$48,290 +14.3%
        2022$3,505 $42,240
        2021$3,505 $42,240 +1.2%
        2020-- $41,750
        2019-- $41,750 +13.5%
        2018$2,982 $36,790
        2017$2,982 +4.9%$36,790 +5.5%
        2016$2,842 $34,870
        2015$2,842 +13.1%$34,870 +13.5%
        2014$2,513 $30,730
        2013$2,513 $30,730 -0.8%
        2011-- $30,990 -0.8%
        2010-- $31,250
        2009-- $31,250
        Find assessor info on the county website

        Monthly payment

        Est. payment

        Payment breakdown

        Explore the cost of this home by adjusting the details. Changes won't be saved.
        All calculations are estimates and provided by Zillow, Inc. for informational purposes only. Actual amounts may vary.
        HOA fees may include property taxes on listings classified as Co-Ops. Contact the listing agent and/or owner for fee details.
        Mortgage interest rates are dependent on a number of factors, including credit score, down payment, and repayment length. Interest rate data provided by Zillow Group Marketplace, Inc. as of 1/1/1970 from various mortgage lenders with which we have lead or other similar arrangements; the Estimated Payment is an average of those rates.
        See how much you could borrow to make a competitive offer.

        Climate risks

        Neighborhood: 64012

        Getting around

        0 / 100
        Car-Dependent

        Nearby schools

        GreatSchools rating
        Schools provided by the listing agent
        • Elementary: Cambridge
        • Middle: Belton
        • High: Belton

        Source: Heartland MLS as distributed by MLS GRID. This data may not be complete. We recommend contacting the local school district to confirm school assignments for this home.

        A local agent can set up tours, give advice and negotiate with sellers.

        A local lender can help you make sure your offer is ready when you are.

        Browse local experts

        Similar homes