Great starter home located on a quiet, well-maintained street, conveniently close to schools and shopping. This 2-bedroom, 1-bath home features an updated kitchen, copper plumbing, hardwood floors, and ceiling fans throughout. The long driveway leads to a one-car garage and offers ample exterior storage, including two sheds. The fully fenced yard provides added privacy, making this home both comfortable and functional.
Sold for $700,000
Listed by: RE/MAX Empire Properties • Ron Murray • Contact: 310 995 7428
Bought with: College Park Realty
$700,000
416 E 219th St, Carson, CA 90745
2beds
837sqft
Single Family Residence
Built in 1953
5,207 Square Feet Lot
$687,700 Zestimate®
$836/sqft
$2,848 Estimated rent
Home value
$687,700
$626,000 - $756,000
$2,848/mo
Zestimate® history
Owner options
List your home for rent
$2,848/mo
Rent Zestimate®
Find your next renter with Zillow Rental Manager. Plus, with online applications, you can quickly screen prospective tenants – for free.
$2,848/mo
Rent Zestimate®
Refinance and save
$4,866/mo
Est. payment
Refinancing to a lower rate could help reduce your monthly payments and save thousands over the life of the loan.
$4,866/mo
Est. payment
Explore your selling options
Work with a Zillow partner agent
Leverage their expertise and Zillow's premium Showcase listings to get your home seen by more buyers.
Get startedList with your own agent
Get your home in front of millions of buyers by listing it on Zillow.
Learn how to do itSell it yourself
Take full control of how buyers see your home on Zillow by listing For Sale by Owner (FSBO).
List your homeWhat's special
One-car garageFully fenced yardAdded privacyAmple exterior storageCopper plumbingHardwood floorsUpdated kitchen
Zillow last checked:
Listing updated:
Listed by:
Ron Murray DRE #01040398 3109957428,
RE/MAX Empire Properties
Bought with:
Katiana Luttrell, DRE #01356350
College Park Realty
Source: CRMLS,MLS#: SB26028995 Originating MLS: California Regional MLS
Originating MLS: California Regional MLSFacts & features
Interior
Bedrooms & bathrooms
- Bedrooms: 2
- Bathrooms: 1
- Full bathrooms: 1
- Main level bathrooms: 1
- Main level bedrooms: 2
Rooms
- Room types: Bedroom, Entry/Foyer, Kitchen, Laundry, Living Room
Bedroom
- Features: All Bedrooms Down
Bathroom
- Features: Bathroom Exhaust Fan, Bathtub, Separate Shower, Upgraded
Kitchen
- Features: Remodeled, Updated Kitchen
Heating
- Wall Furnace
Cooling
- None
Appliances
- Included: Gas Cooktop, Disposal, Gas Oven, Gas Range, Water Heater
- Laundry: Gas Dryer Hookup, Laundry Room
Features
- Block Walls, Ceiling Fan(s), Eat-in Kitchen, Open Floorplan, Storage, Unfurnished, All Bedrooms Down
- Windows: Blinds, Screens
- Has fireplace: No
- Fireplace features: None
- Common walls with other units/homes: No Common Walls
Interior area
- Total interior livable area: 837 sqft
Property
Parking
- Total spaces: 1
- Parking features: Concrete, Driveway Level, Door-Single, Driveway, Garage Faces Front, Garage
- Garage spaces: 1
Features
- Levels: One
- Stories: 1
- Entry location: 1
- Patio & porch: Rear Porch, Front Porch
- Pool features: None
- Spa features: None
- Fencing: Block,Excellent Condition,Privacy
- Has view: Yes
- View description: Neighborhood
Lot
- Size: 5,207 Square Feet
- Dimensions: 51 x 100
- Features: Back Yard, Front Yard, Lawn, Landscaped, Level, Rectangular Lot, Street Level, Trees, Yard
Details
- Additional structures: Shed(s), Storage
- Parcel number: 7335007004
- Special conditions: Standard
Construction
Type & style
- Home type: SingleFamily
- Architectural style: Traditional
- Property subtype: Single Family Residence
Materials
- Stucco, Copper Plumbing
- Foundation: Raised
- Roof: Composition
Condition
- Repairs Cosmetic
- New construction: No
- Year built: 1953
Utilities & green energy
- Electric: Electricity - On Property, Standard
- Sewer: Private Sewer
- Water: Public
- Utilities for property: Cable Available, Electricity Connected, Natural Gas Connected, Phone Available, Sewer Connected, Water Connected
Community & HOA
Community
- Features: Biking, Street Lights, Suburban, Sidewalks
- Security: Carbon Monoxide Detector(s), Smoke Detector(s), Window Bars
Location
- Region: Carson
Financial & listing details
- Price per square foot: $836/sqft
- Tax assessed value: $518,932
- Date on market: 2/27/2026
- Cumulative days on market: 5 days
- Listing terms: Cash,Cash to Existing Loan,Conventional,FHA,Fannie Mae,VA Loan
- Road surface type: Paved
Price history
| Date | Event | Price |
|---|---|---|
| 3/27/2026 | Sold | $700,000+1.5%$836/sqft |
Source:  CRMLS #SB26028995 Report a problem CRMLS #SB26028995 Report a problem | ||
| 3/4/2026 | Pending sale | $689,900$824/sqft |
Source: CRMLS #SB26028995 Report a problem | ||
| 2/27/2026 | Listed for sale | $689,900+89%$824/sqft |
Source: CRMLS #SB26028995 Report a problem | ||
| 2/1/2005 | Sold | $365,000$436/sqft |
Source: Public Record Report a problem | ||
Public tax history
| Year | Property taxes | Tax assessment |
|---|---|---|
| 2026 | -- | $518,932 +2% |
| 2025 | $6,905 +2.5% | $508,758 +2% |
| 2024 | $6,733 +2% | $498,783 +2% |
| 2023 | $6,599 +5.2% | $489,004 +2% |
| 2022 | $6,272 +1.2% | $479,417 +2% |
| 2021 | $6,199 -0.2% | $470,017 +1% |
| 2020 | $6,213 | $465,199 +2% |
| 2019 | $6,213 +15.4% | $456,078 +12.3% |
| 2018 | $5,384 | $406,000 |
| 2017 | $5,384 +0.2% | $406,000 +10.9% |
| 2016 | $5,372 +10.1% | $366,000 +15.8% |
| 2015 | $4,879 +31.2% | $316,000 +19.2% |
| 2014 | $3,718 | $265,000 +6.9% |
| 2012 | -- | $248,000 |
| 2011 | -- | $248,000 +32.3% |
| 2010 | -- | $187,500 |
| 2009 | -- | $187,500 -51.6% |
| 2008 | -- | $387,338 +2% |
| 2007 | -- | $379,745 +2% |
| 2006 | -- | $372,300 |
| 2005 | -- | $372,300 +720.4% |
| 2004 | -- | $45,383 +1.9% |
| 2003 | -- | $44,552 +2% |
| 2002 | -- | $43,679 +4% |
| 2000 | -- | $41,984 |
Find assessor info on the county website
Neighborhood: 90745
Nearby homes
- $756,4003 bd2 ba1.1k sqft422 E 219th St, Carson, CA 90745Off Market
- $617,4002 bd1 ba837 sqft412 E 219th St, Carson, CA 90745Off Market
- $1,100,0004 bd3 ba2k sqft437 Willow Run Ln, Carson, CA 90745Sold
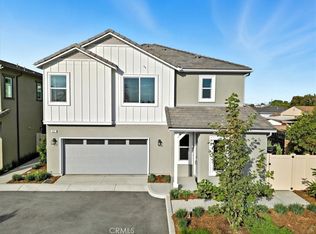
- $800,0002 bd2 ba1.2k sqft426 E 219th St, Carson, CA 90745Sold

- $756,9003 bd2 ba1.1k sqft406 E 219th St, Carson, CA 90745Off Market
- $920,0003 bd3 ba1.8k sqft429 Willow Run Ln, Carson, CA 90745Sold
- $991,8004 bd3 ba2k sqft433 Willow Run Ln, Carson, CA 90745Off Market
- $658,1002 bd1 ba1k sqft402 E 219th St, Carson, CA 90745Off Market
Nearby schools
GreatSchools rating
- 8/10Carson Street Elementary SchoolGrades: K-5Distance: 0.4 mi
- 7/10Andrew Carnegie Middle SchoolGrades: 6-8Distance: 0.6 mi
- 6/10Academies Of Education And Empowerment At Carson HighGrades: 9-12Distance: 0.5 mi
Schools provided by the listing agent
- Middle: Stephen White
- High: Carson
Source: CRMLS. This data may not be complete. We recommend contacting the local school district to confirm school assignments for this home.
Get a cash offer in 3 minutes
Find out how much your home could sell for in as little as 3 minutes with a no-obligation cash offer.
Estimated market value
$687,700
Get a cash offer in 3 minutes
Find out how much your home could sell for in as little as 3 minutes with a no-obligation cash offer.
Estimated market value
$687,700
- California
- Los Angeles County
- Carson
- 90745
- 416 E 219th St
