Skip main navigation
Under contract
  • Price cut: $10K (6/4)
    $299,999

    416 E 28th St, Baltimore, MD 21218

    3beds
    1,866sqft
    : 
    Loading
    Get pre-qualified
    Townhouse
    Built in 1920
    0.25 Acres Lot
    $301,200 Zestimate®
    $161/sqft
    $-- HOA

    What's special

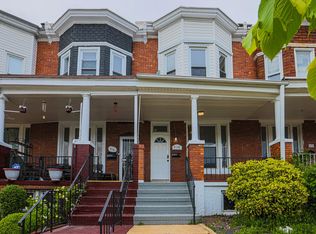
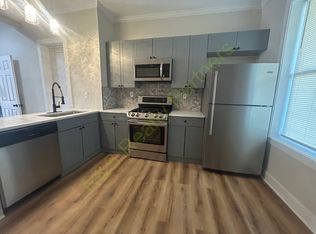
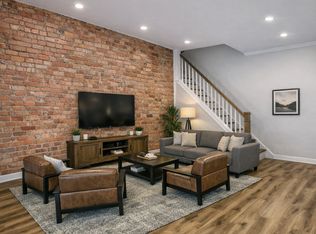
    Completely renovated with the perfect blend of original Baltimore character and contemporary charm, this stunning home in the sought-after Abell/Charles Village area is ready to impress! Enjoy a welcoming covered front porch, rear porch, and private balcony along with a fully fenced rear yard—perfect for relaxing or entertaining. Inside, the open floor plan showcases original hardwood floors with beautiful inlay, exposed brick accents, bay/bow windows, and a decorative fireplace anchoring the spacious family room. The gourmet kitchen flows seamlessly into the main living space and is complemented by a convenient main-level powder room. Upstairs offers generously sized bedrooms and a stylish full bath, while the finished basement adds additional living space complete with a full bath—ideal for guests, a home office, or recreation area. Located just minutes from the world-renowned Johns Hopkins University Homewood Campus, the Baltimore Museum of Art, Charles Village, Remington, R. House, Penn Station, I-83, the Maryland Zoo, and Druid Hill Park, this location offers unbeatable access to some of Baltimore’s best dining, culture, entertainment, and commuter routes. Situated within the historic Abell neighborhood, known for its classic porch-front and bay-window rowhomes, this home delivers timeless city living with modern updates.
    39 days
    |
    84
    |
    4
    |

    Zillow last checked:

    Listing updated:

    Listed by:

    Angelo Cooper 410-977-5630,

    Keller Williams Legacy 4436609229

    Source: Bright MLS,MLS#: MDBA2218234MLS Logo

      Facts & features

      Interior

      Bedrooms & bathrooms
      • Bedrooms: 3
      • Bathrooms: 3
      • Full bathrooms: 2
      • 1/2 bathrooms: 1
      • Main level bathrooms: 1
      Basement
      • Area: 622
      Heating
      • Forced Air, Natural Gas
      Cooling
      • Central Air, Electric
      Appliances
      • Included: Water Heater, Cooktop, Stainless Steel Appliance(s), Refrigerator, Disposal, Dishwasher, Microwave, Gas Water Heater
      • Laundry: Has Laundry, Washer/Dryer Hookups Only
      Features
      • Floor Plan - Traditional, Kitchen Island, Recessed Lighting, Dry Wall, Plaster Walls
      • Flooring: Hardwood, Ceramic Tile, Wood
      • Windows: Bay/Bow, Replacement, Skylight(s), Transom
      • Has basement: No
      • Has fireplace: No
      Interior area
      • Total structure area: 1,866
      • Total interior livable area: 1,866 sqft
      • Finished area above ground: 1,244
      • Finished area below ground: 622

      Property

      Parking
      • Parking features: On Street
      • Has uncovered spaces: Yes
      Accessibility
      • Accessibility features: 2+ Access Exits
      Features
      • Levels: Three
      • Stories: 3
      • Patio & porch: Porch
      • Exterior features: Balcony
      • Pool features: None
      • Fencing: Back Yard
      • Has view: Yes
      • View description: Garden, City
      Lot
      • Size: 0.25 Acres
      Details
      • Additional structures: Above Grade, Below Grade
      • Parcel number: 0312173846 009
      • Zoning: R-7
      • Special conditions: Standard

      Construction

      Type & style
      • Home type: Townhouse
      • Architectural style: Colonial
      • Property subtype: Townhouse
      Materials
      • Brick
      • Foundation: Concrete Perimeter
      • Roof: Flat
      Condition
      • Excellent
      • New construction: No
      • Year built: 1920

      Utilities & green energy

      • Electric: Circuit Breakers
      • Sewer: Public Sewer
      • Water: Public
      • Utilities for property: Electricity Available, Natural Gas Available, Sewer Available, Water Available

      Community & HOA

      Community
      • Subdivision: Charles Village - Abell Historic District
      HOA
      • Has HOA: No
      Location
      • Region: Baltimore
      • Municipality: Baltimore City

      Financial & listing details

      • Price per square foot: $161/sqft
      • Tax assessed value: $139,900
      • Annual tax amount: $3,101
      • Date on market: 6/4/2026
      • Listing agreement: Exclusive Right To Sell
      • Listing terms: Cash,Conventional,FHA,FHA 203(k),VA Loan
      • Ownership: Fee Simple
      • Road surface type: Black Top

        Estimated market value

        $301,200

        $286,000 - $316,000

        $2,801/mo

        Price history

        DateEventPrice
        6/12/2026Contingent$299,999$161/sqft
        Source: Bright MLS #MDBA2218234 Report a problem
        6/12/2026Pending sale$299,999$161/sqft
        Source: Bright MLS #MDBA2218234 Report a problem
        6/4/2026Price change$299,999-3.2%$161/sqft
        Source: Bright MLS #MDBA2218234 Report a problem
        5/27/2026Price change$310,000-4.6%$166/sqft
        Source: Bright MLS #MDBA2214580 Report a problem
        5/22/2026Listed for sale$325,000+132.1%$174/sqft
        Source: Bright MLS #MDBA2214580 Report a problem
        10/6/2025Sold$140,000$75/sqft
        Source: Bright MLS #MDBA2183074 Report a problem
        9/22/2025Contingent$140,000$75/sqft
        Source: Bright MLS #MDBA2183074 Report a problem
        9/9/2025Price change$140,000-6.7%$75/sqft
        Source: Bright MLS #MDBA2183074 Report a problem
        8/15/2025Price change$150,000-6.3%$80/sqft
        Source: Bright MLS #MDBA2170562 Report a problem
        7/2/2025Price change$160,000-5.9%$86/sqft
        Source: Bright MLS #MDBA2170562 Report a problem
        6/28/2025Listed for sale$170,000+151.2%$91/sqft
        Source: Bright MLS #MDBA2170562 Report a problem
        4/30/2009Sold$67,663+22.8%$36/sqft
        Source: Public Record Report a problem
        3/23/2004Sold$55,100$30/sqft
        Source: Public Record Report a problem

        Public tax history

        YearProperty taxesTax assessment
        2025-- $131,400 +5.5%
        2024$2,939 +5.8%$124,533 +5.8%
        2023$2,777 +6.2%$117,667 +6.2%
        2022$2,615 +0.8%$110,800 +0.8%
        2021$2,595 +0.8%$109,967 +0.8%
        2020$2,576 +0.8%$109,133 +0.8%
        2019$2,556 +0%$108,300 +0%
        2018$2,555 +0%$108,267 +0%
        2017$2,554 +435.4%$108,233 +0%
        2016$477 $108,200 +0.6%
        2015$477 $107,600 +0.6%
        2014$477 $107,000 +0.6%
        2013-- $106,400
        2012-- $106,400
        2011-- $106,400 -40.6%
        2010-- $179,180 +43.2%
        2009-- $125,120 +76.1%
        2008-- $71,060 +318%
        2007-- $17,000
        2006-- $17,000
        2005-- $17,000 -52.8%
        2004-- $36,000 +8%
        2003-- $33,332 +8.7%
        2002-- $30,666 +9.5%
        2001-- $28,000
        Find assessor info on the county website

        Monthly payment

        Est. payment

        Payment breakdown

        Explore the cost of this home by adjusting the details. Changes won't be saved.
        All calculations are estimates and provided by Zillow, Inc. for informational purposes only. Actual amounts may vary.
        HOA fees may include property taxes on listings classified as Co-Ops. Contact the listing agent and/or owner for fee details.
        Mortgage interest rates are dependent on a number of factors, including credit score, down payment, and repayment length. Interest rate data provided by Zillow Group Marketplace, Inc. as of 1/1/1970 from various mortgage lenders with which we have lead or other similar arrangements; the Estimated Payment is an average of those rates.
        See how much you could borrow to make a competitive offer.

        Climate risks

        Neighborhood: Harwood

        Getting around

        95 / 100
        Walker's Paradise
        73 / 100
        Excellent Transit
        78 / 100
        Very Bikeable

        Nearby schools

        GreatSchools rating
        Schools provided by the listing agent
        • District: Baltimore City Public Schools

        Source: Bright MLS. This data may not be complete. We recommend contacting the local school district to confirm school assignments for this home.

        A local agent can set up tours, give advice and negotiate with sellers.

        Browse local experts

        Similar homes