Spacious 4-bedroom, 2-bath home offering generous living space, a detached garage, and a sizable yard. A huge covered front porch provides additional space to relax and enjoy the outdoors. Located on a one-way street in town, the property offers convenient access to local shopping, dining, services, and area amenities. Public water and public sewer add everyday convenience. With four bedrooms, two full baths, ample indoor living areas, outdoor space, and garage parking, this home offers a versatile layout with plenty of room to make it your own. Schedule your showing today!
Sold for $235,000
$235,000
416 E 4th St, Berwick, PA 18603
4beds
1,919sqft
Single Family Residence
Built in 1900
4,356 Square Feet Lot
$227,000 Zestimate®
$122/sqft
$1,571 Estimated rent
Home value
$227,000
$216,000 - $238,000
$1,571/mo
Zestimate® history
Owner options
List your home for rent
$1,571/mo
Rent Zestimate®
Find your next renter with Zillow Rental Manager. Plus, with online applications, you can quickly screen prospective tenants – for free.
$1,571/mo
Rent Zestimate®
Refinance and save
$1,623/mo
Est. payment
Refinancing to a lower rate could help reduce your monthly payments and save thousands over the life of the loan.
$1,623/mo
Est. payment
Explore your selling options
Work with a Zillow partner agent
Leverage their expertise and Zillow's premium Showcase listings to get your home seen by more buyers.
Get startedList with your own agent
Get your home in front of millions of buyers by listing it on Zillow.
Learn how to do itSell it yourself
Take full control of how buyers see your home on Zillow by listing For Sale by Owner (FSBO).
List your homeWhat's special
Garage parkingSizable yardDetached garageHuge covered front porchGenerous living spaceVersatile layoutOutdoor space
Zillow last checked:
Listing updated:
Listed by:
MARC NESPOLI 888-397-7352,
EXP Realty, LLC
Bought with:
TAMMY LEE PALMATIER, RS348486
Exp Realty LLC
Source: CSVBOR,MLS#: C-2149
Facts & features
Interior
Bedrooms & bathrooms
- Bedrooms: 4
- Bathrooms: 2
- Full bathrooms: 2
- Main level bedrooms: 1
Bedroom 1
- Level: Second
- Area: 104.5 Square Feet
- Dimensions: 9.50 x 11.00
Bedroom 2
- Level: Second
- Area: 167.2 Square Feet
- Dimensions: 13.75 x 12.16
Bedroom 3
- Level: Second
- Area: 150.91 Square Feet
- Dimensions: 12.41 x 12.16
Bedroom 4
- Level: First
- Area: 76.36 Square Feet
- Dimensions: 8.41 x 9.08
Bathroom
- Level: First
- Area: 45 Square Feet
- Dimensions: 5.00 x 9.00
Bathroom
- Level: Second
- Area: 72.01 Square Feet
- Dimensions: 7.58 x 9.50
Bonus room
- Level: Second
- Area: 129.9 Square Feet
- Dimensions: 8.66 x 15.00
Dining room
- Level: First
- Area: 340 Square Feet
- Dimensions: 17.00 x 20.00
Kitchen
- Level: First
- Area: 139.7 Square Feet
- Dimensions: 12.33 x 11.33
Living room
- Level: First
- Area: 229.28 Square Feet
- Dimensions: 14.33 x 16.00
Heating
- Natural Gas
Cooling
- None
Appliances
- Laundry: Laundry Hookup
Features
- Flooring: Hardwood
- Doors: Storm Door(s)
- Basement: Interior Entry,Exterior Entry,Stone,Unfinished
Interior area
- Total structure area: 1,919
- Total interior livable area: 1,919 sqft
- Finished area above ground: 1,919
- Finished area below ground: 0
Property
Parking
- Total spaces: 1
- Parking features: 1 Car
- Has garage: Yes
Features
- Levels: Two
- Stories: 2
- Patio & porch: Porch
Lot
- Size: 4,356 Square Feet
- Dimensions: 50 x 83
- Topography: No
Details
- Parcel number: 04A08 03000,000
- Zoning: Residential
Construction
Type & style
- Home type: SingleFamily
- Property subtype: Single Family Residence
Materials
- Aluminum, Wood
- Foundation: None
- Roof: Shingle
Condition
- Year built: 1900
Utilities & green energy
- Electric: 100 Amp Service
- Sewer: Public Sewer
- Water: Public
Community & HOA
Community
- Features: Paved Streets, Sidewalks, Street Lights
- Subdivision: 0-None
Location
- Region: Berwick
Financial & listing details
- Price per square foot: $122/sqft
- Tax assessed value: $18,697
- Annual tax amount: $1,713
- Date on market: 8/10/2026
Price history
| Date | Event | Price |
|---|---|---|
| 10/5/2026 | Sold | $235,000$122/sqft |
Source: CSVBOR #C-2149 Report a problem | ||
| 8/31/2026 | Pending sale | $235,000$122/sqft |
Source: CSVBOR #C-2149 Report a problem | ||
| 8/10/2026 | Listed for sale | $235,000+487.5%$122/sqft |
Source: CSVBOR #C-2149 Report a problem | ||
| 3/24/2021 | Listing removed | -- |
Source: Owner Report a problem | ||
| 12/18/2019 | Listing removed | $1,100$1/sqft |
Source: Owner Report a problem | ||
| 11/17/2019 | Listed for rent | $1,100$1/sqft |
Source: Owner Report a problem | ||
| 10/1/2018 | Sold | $40,000-33.2%$21/sqft |
Source: Public Record Report a problem | ||
| 4/15/2018 | Listed for sale | $59,900$31/sqft |
Source: YONICK REAL ESTATE #20-75819 Report a problem | ||
Public tax history
| Year | Property taxes | Tax assessment |
|---|---|---|
| 2025 | $1,704 +1.7% | $18,697 |
| 2024 | $1,676 +8.5% | $18,697 |
| 2023 | $1,545 +3.4% | $18,697 |
| 2022 | $1,494 | $18,697 |
| 2021 | $1,494 +4% | $18,697 |
| 2020 | $1,437 +2.2% | $18,697 |
| 2019 | $1,406 +4.1% | $18,697 |
| 2018 | $1,350 | $18,697 |
| 2017 | -- | $18,697 |
| 2016 | -- | $18,697 |
| 2015 | -- | $18,697 |
| 2014 | -- | $18,697 |
| 2013 | -- | $18,697 |
| 2012 | -- | $18,697 |
| 2011 | -- | $18,697 |
| 2010 | -- | $18,697 |
| 2009 | -- | $18,697 |
| 2008 | -- | $18,697 |
| 2007 | -- | $18,697 |
| 2006 | -- | $18,697 |
| 2005 | -- | $18,697 |
| 2004 | -- | $18,697 |
| 2003 | -- | $18,697 +0% |
| 2002 | -- | $18,696 |
| 2000 | -- | $18,696 |
Find assessor info on the county website
Neighborhood: 18603
Nearby homes
- $188,6004 bd1 ba1.8k sqft412 E 4th St, Berwick, PA 18603Off Market
- $171,700-- bd-- ba1.4k sqft419 E 3rd St, Berwick, PA 18603Off Market
- $153,600-- bd-- ba1.1k sqft424 E 4th St, Berwick, PA 18603Off Market
- $102,4001 bd1 ba450 sqft421 E 3rd St, Berwick, PA 18603Off Market
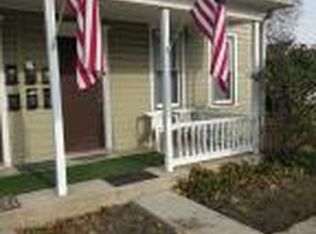
- $180,200-- bd-- ba1.2k sqft408 E 4th St, Berwick, PA 18603Off Market
- $131,8001 bd1 ba-- sqft423 E 3rd St, Berwick, PA 18603Off Market
- $148,800-- bd-- ba1.1k sqft426 E 4th St, Berwick, PA 18603Off Market
- $165,8002 bd1 ba1.1k sqft409 E 3rd St, Berwick, PA 18603Off Market
Nearby schools
GreatSchools rating
- 6/10Salem Elementary SchoolGrades: K-4Distance: 0.5 mi
- 5/10Berwick Area Middle SchoolGrades: 5-8Distance: 0.6 mi
- 6/10Berwick Area High SchoolGrades: 9-12Distance: 0.5 mi
Schools provided by the listing agent
- District: Berwick
Source: CSVBOR. This data may not be complete. We recommend contacting the local school district to confirm school assignments for this home.
Sell for more on Zillow
Get a Zillow Showcase℠ listing at no additional cost and you could sell for .
$227,000
2% more
+$4,540
With Zillow Showcase(estimated)
$231,540
Sell for more on Zillow
Get a Zillow Showcase℠ listing at no additional cost and you could sell for .
$227,000
2% more
+$4,540
With Zillow Showcase(estimated)
$231,540
- Pennsylvania
- Columbia County
- Berwick
- 18603
- 416 E 4th St
