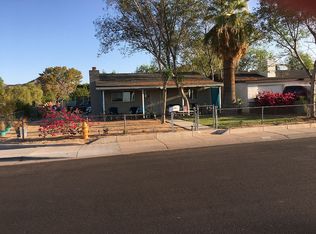
Completely remodeled! This charming 1-bedroom, 1-bath home has undergone an extensive down-to-the-studs renovation, including a structural redesign to create a modern open-concept layout. A load-bearing wall was removed and replaced with a structural beam, providing improved flow and functionality throughout the home. Features include an updated kitchen, remodeled bathroom, new finishes, and thoughtful upgrades throughout. Situated on a spacious lot with no HOA, this property offers privacy and flexibility in a highly desirable North Central Phoenix location. Conveniently located near hiking and biking trails, restaurants, shopping, medical facilities, and downtown Phoenix. Perfect for a first-time homebuyer, downsizing, or an investment opportunity. Extensively renovated 1-bedroom, 1-bath home featuring a down-to-the-studs remodel and structural floor plan redesign. Load-bearing wall removed and replaced with structural beam to create an open-concept layout. Property offers updated kitchen, remodeled bathroom, modern finishes, spacious lot, and no HOA. Convenient North Central Phoenix location near hiking trails, shopping, restaurants, medical facilities, and major freeway access.
For sale
Price cut: $13.1K (8/27)
$305,900
416 E ALICE Avenue, Phoenix, AZ 85020
1beds
622sqft
Single Family Residence
Built in 1945
4,911 Square Feet Lot
$-- Zestimate®
$492/sqft
$-- HOA
What's special
New finishesUpdated kitchenModern open-concept layoutSpacious lotRemodeled bathroomThoughtful upgrades throughout
- 41 days
- 214
- 7
Zillow last checked:
Listing updated:
Listed by:
Jonathan Minerick 888-400-2513,
HomeCoin.com
Source: ARMLS,MLS#: 7057226

Facts & features
Interior
Bedrooms & bathrooms
- Bedrooms: 1
- Bathrooms: 1
- Full bathrooms: 1
Heating
- Natural Gas
Cooling
- Evaporative Cooling
Appliances
- Included: Dryer, Washer, Refrigerator, Dishwasher, Electric Range, Electric Oven
Features
- Non-laminate Counter, High Speed Internet, See Remarks, Master Downstairs, Eat-in Kitchen, No Interior Steps, Kitchen Island
- Flooring: Vinyl
- Has basement: No
- Has fireplace: No
- Common walls with other units/homes: No Common Walls
Interior area
- Total structure area: 622
- Total interior livable area: 622 sqft
Property
Parking
- Total spaces: 3
- Parking features: Open
- Uncovered spaces: 3
Features
- Stories: 1
- Patio & porch: Patio
- Exterior features: Private Yard, Storage
- Spa features: None
- Fencing: Block
Lot
- Size: 4,911 Square Feet
- Features: North/South Exposure, Dirt Front, Gravel/Stone Front, Grass Back, Natural Desert Front, Irrigation Back
Details
- Parcel number: 16049026A
Construction
Type & style
- Home type: SingleFamily
- Architectural style: Ranch
- Property subtype: Single Family Residence
Materials
- Wood Frame, Painted
- Roof: Composition
Condition
- Complete Spec Home
- New construction: No
- Year built: 1945
Utilities & green energy
- Sewer: Public Sewer
- Water: City Water
Community & HOA
Community
- Features: Near Bus Stop, Biking/Walking Path
- Subdivision: TOWNLEY SQUARE
HOA
- Has HOA: No
- Services included: No Fees
Location
- Region: Phoenix
Financial & listing details
- Price per square foot: $492/sqft
- Tax assessed value: $196,700
- Annual tax amount: $664
- Date on market: 7/22/2026
- Cumulative days on market: 41 days
- Listing terms: Cash,Conventional,FHA,VA Loan
- Ownership: Fee Simple
Estimated market value
Not available
Estimated sales range
Not available
Not available
Price history
| Date | Event | Price |
|---|---|---|
| 8/27/2026 | Price change | $305,900-4.1%$492/sqft |
Source: | ||
| 8/13/2026 | Price change | $319,000-3%$513/sqft |
Source: | ||
| 7/31/2026 | Price change | $329,000-3.2%$529/sqft |
Source: | ||
| 7/22/2026 | Listed for sale | $339,900+24.1%$546/sqft |
Source: | ||
| 8/2/2025 | Listing removed | $1,500$2/sqft |
Source: Zillow Rentals Report a problem | ||
| 7/12/2025 | Price change | $1,500-14.3%$2/sqft |
Source: Zillow Rentals Report a problem | ||
| 7/1/2025 | Price change | $1,750-12.5%$3/sqft |
Source: Zillow Rentals Report a problem | ||
| 6/9/2025 | Listed for rent | $2,000$3/sqft |
Source: Zillow Rentals Report a problem | ||
| 4/25/2025 | Listing removed | $2,000$3/sqft |
Source: Zillow Rentals Report a problem | ||
| 4/13/2025 | Price change | $2,000+11.1%$3/sqft |
Source: Zillow Rentals Report a problem | ||
| 3/27/2025 | Listed for rent | $1,800$3/sqft |
Source: Zillow Rentals Report a problem | ||
| 4/27/2022 | Sold | $274,000-6.6%$441/sqft |
Source: Public Record Report a problem | ||
| 3/24/2022 | Pending sale | $293,500$472/sqft |
Source: Owner Report a problem | ||
| 3/6/2022 | Listed for sale | $293,500$472/sqft |
Source: Owner Report a problem | ||
Public tax history
| Year | Property taxes | Tax assessment |
|---|---|---|
| 2025 | $653 +118.4% | $19,670 -6.5% |
| 2024 | $299 +1.9% | $21,030 +716.7% |
| 2023 | $294 +2% | $2,575 -81.1% |
| 2022 | $288 -11.6% | $13,600 +15.6% |
| 2021 | $326 +1.9% | $11,760 +30.5% |
| 2020 | $320 +2.7% | $9,010 +56.7% |
| 2019 | $311 | $5,750 +44.5% |
| 2018 | $311 +0.5% | $3,980 -16.6% |
| 2017 | $310 +10% | $4,770 +26.9% |
| 2016 | $282 +6.7% | $3,760 +19% |
| 2015 | $264 | $3,160 +90.4% |
| 2014 | -- | $1,660 |
| 2013 | -- | $1,660 |
| 2012 | -- | $1,660 -46.6% |
| 2011 | -- | $3,110 -37.2% |
| 2010 | -- | $4,950 -31.3% |
| 2009 | -- | $7,210 -10.4% |
| 2008 | -- | $8,050 +21.1% |
| 2007 | -- | $6,650 +31.7% |
| 2006 | -- | $5,050 |
| 2005 | -- | $5,050 +34.7% |
| 2004 | -- | $3,750 |
| 2003 | -- | $3,750 -15.7% |
| 2002 | -- | $4,450 |
Find assessor info on the county website
Monthly payment
Est. payment
Payment breakdown
Explore the cost of this home by adjusting the details. Changes won't be saved.Climate risks
Neighborhood: North Mountain
Nearby schools
Schools provided by the listing agent
- Elementary: Desert View Elementary School
- Middle: Royal Palm Middle School
- High: Sunnyslope High School
- District: Washington Elementary School District
Source: ARMLS. This data may not be complete. We recommend contacting the local school district to confirm school assignments for this home.