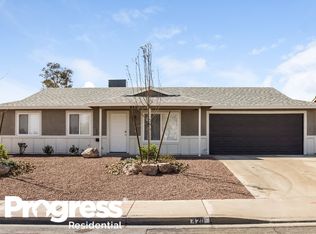
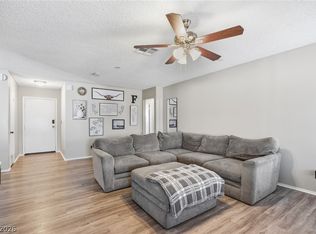
Discover the allurе οf ѕingle-ѕtorу living in a communitу freе from HOA constraints, offering a seamless and accessible floor plan designed for effortless daily life. This charming residence provides a private backyard oasis, an entertainer's dream with ample space for outdoor enjoyment and gatherings. The property features three comfortable bedrooms and two full bathrooms,, this home presents a unique opportunity to embrace a vibrant lifestyle in a sought-after locale. An exceptional location places you mere moments from diverse shopping, exquisite dining establishments, recreational parks, and convenient freeway access, simplifying every commute and errand. This home is perfectly suited as a primary residence or a strategic investment property. Embrace the chance to own a piece of Henderson, where convenience meets comfort.
Active
$329,000
416 E Barrett St, Henderson, NV 89011
3beds
1,660sqft
Single Family Residence
Built in 1980
6,534 Square Feet Lot
$329,400 Zestimate®
$198/sqft
$-- HOA
What's special
Private backyard oasisIdeal for entertainingSingle-story livingRecently replaced roof
- 207 days
- 313
- 17
Zillow last checked:
Listing updated:
Listed by:
Christopher Armbruster S.0190929 (702)373-6019,
JMG Real Estate
Source: LVR,MLS#: 2759543 Originating MLS: Greater Las Vegas Association of Realtors Inc
Originating MLS: Greater Las Vegas Association of Realtors IncFacts & features
Interior
Bedrooms & bathrooms
- Bedrooms: 3
- Bathrooms: 2
- Full bathrooms: 2
Primary bedroom
- Description: Closet,Downstairs,Mirrored Door
- Dimensions: 15x13
Bedroom 2
- Description: Closet,Downstairs
- Dimensions: 11x8
Bedroom 3
- Description: Closet,Telephone Jack
- Dimensions: 11x10
Family room
- Description: Built-in Bookcases
- Dimensions: 20x17
Kitchen
- Description: Breakfast Bar/Counter,Tile Flooring
Living room
- Description: Entry Foyer,Front
- Dimensions: 20x17
Heating
- Central, Gas
Cooling
- Central Air, Gas
Appliances
- Included: Gas Cooktop, Disposal, Refrigerator
- Laundry: Gas Dryer Hookup, Main Level
Features
- Bathroom on Main Level, Bedroom on Main Level, Primary Downstairs, None, Central Vacuum
- Flooring: Carpet, Ceramic Tile, Tile
- Has fireplace: No
Interior area
- Total structure area: 1,660
- Total interior livable area: 1,660 sqft
Video & virtual tour
Property
Parking
- Parking features: Open
- Has uncovered spaces: Yes
Features
- Stories: 1
- Exterior features: None
- Has private pool: Yes
- Pool features: In Ground, Private
- Fencing: Block,Full
Lot
- Size: 6,534 Square Feet
- Features: Landscaped, < 1/4 Acre
Details
- Parcel number: 17801715026
- Zoning description: Single Family
- Special conditions: In Foreclosure
- Horse amenities: None
Construction
Type & style
- Home type: SingleFamily
- Architectural style: One Story
- Property subtype: Single Family Residence
- Attached to another structure: Yes
Materials
- Roof: Composition,Shingle
Condition
- Resale
- Year built: 1980
Utilities & green energy
- Electric: Photovoltaics None
- Sewer: Public Sewer
- Water: Public
- Utilities for property: Underground Utilities
Community & HOA
Community
- Subdivision: Summerfield
HOA
- Has HOA: No
- Amenities included: None
Location
- Region: Henderson
Financial & listing details
- Price per square foot: $198/sqft
- Tax assessed value: $199,411
- Annual tax amount: $1,474
- Date on market: 2/28/2026
- Listing agreement: Exclusive Right To Sell
- Listing terms: Cash,Conventional
- Ownership: Single Family Residential
Estimated market value
$329,400
$313,000 - $346,000
$2,462/mo
Price history
| Date | Event | Price |
|---|---|---|
| 8/27/2026 | Listing removed | -- |
Source:  Auction.com 3 #*APID1175344* Report a problem Auction.com 3 #*APID1175344* Report a problem | ||
| 5/23/2026 | Listed for sale | -- |
Source: Auction.com 3 #*APID1175344* Report a problem | ||
| 3/11/2026 | Listing removed | -- |
Source: Auction.com 3 #*APID1175344* Report a problem | ||
| 2/25/2026 | Listed for sale | -- |
Source: Auction.com 3 #*APID1175344* Report a problem | ||
| 12/10/2021 | Sold | $350,000$211/sqft |
Source:  LVR #2337240 Report a problem LVR #2337240 Report a problem | ||
| 11/12/2021 | Pending sale | $350,000$211/sqft |
Source: LVR #2337240 Report a problem | ||
| 10/22/2021 | Price change | $350,000-4.1%$211/sqft |
Source: LVR #2337240 Report a problem | ||
| 10/18/2021 | Price change | $365,000-2.7%$220/sqft |
Source: LVR #2337240 Report a problem | ||
| 10/10/2021 | Listed for sale | $375,000+149.2%$226/sqft |
Source: LVR #2337240 Report a problem | ||
| 6/12/2015 | Sold | $150,500-2.9%$91/sqft |
Source: LVR #1519790 Report a problem | ||
| 6/4/2015 | Pending sale | $155,000$93/sqft |
Source: Realty ONE Group #1519790 Report a problem | ||
| 5/2/2015 | Price change | $155,000-2.5%$93/sqft |
Source: Keller Williams - Las Vegas Green Valley #1519790 Report a problem | ||
| 4/11/2015 | Price change | $159,000-5.9%$96/sqft |
Source: Keller Williams - Las Vegas Green Valley #1519790 Report a problem | ||
| 3/3/2015 | Listed for sale | $169,000+48.2%$102/sqft |
Source: Keller Williams Realty The Marketplace #1519790 Report a problem | ||
| 1/30/2012 | Listing removed | $1,150$1/sqft |
Source: Elite Realty, Inc #1170729 Report a problem | ||
| 8/18/2011 | Price change | $1,150-8%$1/sqft |
Source: Elite Realty, Inc #1170729 Report a problem | ||
| 7/29/2011 | Listed for rent | $1,250$1/sqft |
Source: Elite Realty, Inc #1170729 Report a problem | ||
| 10/15/2001 | Sold | $114,000$69/sqft |
Source: Public Record Report a problem | ||
Public tax history
| Year | Property taxes | Tax assessment |
|---|---|---|
| 2026 | $1,477 +8% | $69,794 -1.8% |
| 2025 | $1,368 +7.9% | $71,100 +7.5% |
| 2024 | $1,267 +8% | $66,168 +14.4% |
| 2023 | $1,174 +8% | $57,835 +2.8% |
| 2022 | $1,087 +3.1% | $56,260 +6.4% |
| 2021 | $1,055 +3.1% | $52,865 +1.7% |
| 2020 | $1,023 +3% | $51,960 +12.8% |
| 2019 | $994 +5.7% | $46,059 |
| 2018 | $940 | $46,059 +1.3% |
| 2017 | $940 | $45,450 +44.7% |
| 2016 | $940 +46.4% | $31,417 +20.2% |
| 2015 | $642 +3% | $26,141 +25.2% |
| 2014 | $623 | $20,878 |
| 2013 | -- | $20,878 -6.1% |
| 2012 | -- | $22,237 -2.4% |
| 2011 | -- | $22,780 -30.7% |
| 2010 | -- | $32,868 -13.7% |
| 2009 | -- | $38,065 |
| 2008 | -- | $38,065 -37.3% |
| 2007 | -- | $60,688 +16.9% |
| 2006 | -- | $51,917 +35.2% |
| 2005 | -- | $38,409 +4.3% |
| 2004 | -- | $36,831 +6.8% |
| 2003 | -- | $34,475 +3.4% |
| 2002 | -- | $33,340 +14.6% |
| 2001 | -- | $29,090 |
Find assessor info on the county website
Monthly payment
Est. payment
Payment breakdown
Explore the cost of this home by adjusting the details. Changes won't be saved.Climate risks
Neighborhood: Pittman
Nearby schools
Schools provided by the listing agent
- Elementary: Hinman, Edna,Hinman, Edna
- Middle: Burkholder Lyle
- High: Basic Academy
Source: LVR. This data may not be complete. We recommend contacting the local school district to confirm school assignments for this home.
Similar homes
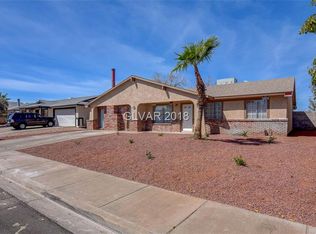
- $300,0004 bd2 ba1.4k sqft142 Magnesium St, Henderson, NV 89015For Sale
 MLS ID #2817940, Angie M. Hatcher, Simply Vegas. LVR
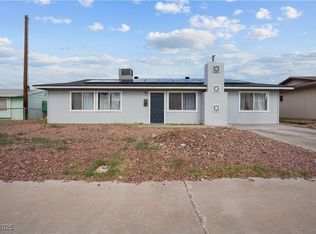
 - $349,9994 bd3 ba1.4k sqft213 Valley Forge Ave, Henderson, NV 89015For Sale
 MLS ID #2737839, Disley Donate Gonzalez, Realty ONE Group, Inc. LVR

 - $375,0003 bd2 ba1.6k sqft325 W Rochell Dr, Henderson, NV 89015For Sale
 MLS ID #2761415, Brooke Henkel, Real Broker LLC. LVR
 - $414,5003 bd2 ba1.4k sqft516 Summit Dr, Henderson, NV 89002For Sale
 MLS ID #2816016, Jennifer Breeden, BHHS Nevada Properties. LVR
