Fully renovated 3BR 2 Full Bathroom Cape Cod with detached 2-car garage located in the highly sought-after Derry Township School District. This move-in ready home features all new mechanicals including heat pump and central air, plus a new roof & gutters, plumbing, and electrical. Interior highlights include new LVP flooring and carpet, a completely updated kitchen with quartz countertops, ceramic tile backsplash, stainless steel appliances, and modern lighting. Updated baths include a first-floor tub with tile surround and a second-floor walk-in tile shower. Nothing left to do but move in! Prime Hershey location close to shopping, dining, medical facilities, and popular attractions. Turnkey and ready for its new owner!
Pending
$379,900
416 E Derry Rd, Hershey, PA 17033
3beds
1,694sqft
Single Family Residence
Built in 1941
5,663 Square Feet Lot
$374,400 Zestimate®
$224/sqft
$-- HOA
What's special
Quartz countertopsUpdated bathsNew roof and guttersCompletely updated kitchenCeramic tile backsplashModern lightingSecond-floor walk-in tile shower
- 48 days |
- 311 |
- 19 |
Zillow last checked:
Listing updated:
Listed by:
JILL SHEMLER 717-805-4889,
Iron Valley Real Estate of Central PA (717) 996-4600,
Listing Team: The Shemler Group, Co-Listing Team: The Shemler Group,Co-Listing Agent: Stephen Shemler 717-706-2543,
Iron Valley Real Estate of Central PA
Source: Bright MLS,MLS#: PADA2061630
Facts & features
Interior
Bedrooms & bathrooms
- Bedrooms: 3
- Bathrooms: 2
- Full bathrooms: 2
- Main level bathrooms: 1
- Main level bedrooms: 2
Rooms
- Room types: Bathroom 2
Bathroom 2
- Level: Upper
Heating
- Heat Pump, Electric
Cooling
- Central Air, Electric
Appliances
- Included: Electric Water Heater
Features
- Basement: Full
- Has fireplace: No
Interior area
- Total structure area: 1,694
- Total interior livable area: 1,694 sqft
- Finished area above ground: 1,694
- Finished area below ground: 0
Property
Parking
- Total spaces: 3
- Parking features: Garage Faces Rear, Detached, Driveway
- Garage spaces: 2
- Uncovered spaces: 1
Accessibility
- Accessibility features: None
Features
- Levels: Two
- Stories: 2
- Pool features: None
Lot
- Size: 5,663 Square Feet
Details
- Additional structures: Above Grade, Below Grade
- Parcel number: 240210430000000
- Zoning: RESIDENTIAL
- Special conditions: Standard
Construction
Type & style
- Home type: SingleFamily
- Architectural style: Cape Cod
- Property subtype: Single Family Residence
Materials
- Frame
- Foundation: Block
- Roof: Architectural Shingle
Condition
- New construction: No
- Year built: 1941
Utilities & green energy
- Sewer: Public Sewer
- Water: Public
Community & HOA
Community
- Subdivision: None Available
HOA
- Has HOA: No
Location
- Region: Hershey
- Municipality: DERRY TWP
Financial & listing details
- Price per square foot: $224/sqft
- Tax assessed value: $81,300
- Annual tax amount: $2,607
- Date on market: 7/2/2026
- Listing agreement: Exclusive Right To Sell
- Listing terms: FHA,Cash,Conventional,VA Loan
- Ownership: Fee Simple
Estimated market value
$374,400
$356,000 - $393,000
$2,191/mo
Price history
| Date | Event | Price |
|---|---|---|
| 8/5/2026 | Pending sale | $379,900$224/sqft |
Source:  Bright MLS #PADA2061630 Report a problem Bright MLS #PADA2061630 Report a problem | ||
| 8/3/2026 | Contingent | $379,900$224/sqft |
Source: Bright MLS #PADA2061630 Report a problem | ||
| 8/2/2026 | Listed for sale | $379,900$224/sqft |
Source: Bright MLS #PADA2061630 Report a problem | ||
| 7/21/2026 | Contingent | $379,900$224/sqft |
Source: Bright MLS #PADA2061630 Report a problem | ||
| 7/2/2026 | Listed for sale | $379,900+87.6%$224/sqft |
Source: Bright MLS #PADA2061630 Report a problem | ||
| 2/26/2026 | Sold | $202,500+48.9%$120/sqft |
Source: Public Record Report a problem | ||
| 5/12/2009 | Sold | $136,000-2.8%$80/sqft |
Source: Public Record Report a problem | ||
| 3/26/2009 | Listed for sale | $139,900+18.6%$83/sqft |
Source: Listhub #10173974 Report a problem | ||
| 4/5/2005 | Sold | $118,000$70/sqft |
Source: Public Record Report a problem | ||
Public tax history
| Year | Property taxes | Tax assessment |
|---|---|---|
| 2025 | $2,541 +6.4% | $81,300 |
| 2023 | $2,388 +1.8% | $81,300 |
| 2022 | $2,345 +2.3% | $81,300 |
| 2021 | $2,293 +199.7% | $81,300 |
| 2020 | $765 +2.7% | $81,300 |
| 2019 | $745 +3.4% | $81,300 |
| 2018 | $721 | $81,300 |
| 2017 | -- | $81,300 |
| 2016 | -- | $81,300 |
| 2015 | -- | $81,300 |
| 2014 | -- | $81,300 |
| 2013 | -- | $81,300 |
| 2012 | -- | $81,300 |
| 2011 | -- | $81,300 |
| 2010 | -- | $81,300 |
| 2008 | -- | $81,300 |
| 2007 | -- | $81,300 |
| 2006 | -- | $81,300 |
Find assessor info on the county website
Monthly payment
Est. payment
Payment breakdown
Explore the cost of this home by adjusting the details. Changes won't be saved.Climate risks
Neighborhood: 17033
Nearby schools
GreatSchools rating
- 9/10Hershey Primary El SchoolGrades: 2-3Distance: 0.9 mi
- 9/10Hershey Middle SchoolGrades: 6-8Distance: 1 mi
- 10/10Hershey High SchoolGrades: 9-12Distance: 1.2 mi
Schools provided by the listing agent
- High: Hershey High School
- District: Derry Township
Source: Bright MLS. This data may not be complete. We recommend contacting the local school district to confirm school assignments for this home.
- $191,5003 bd1 ba1.4k sqft412 E Derry Rd, Hershey, PA 17033Off Market
- $189,7003 bd1 ba1.3k sqft410 E Derry Rd, Hershey, PA 17033Off Market
- $316,3003 bd1 ba2.1k sqft430 E Derry Rd, Hershey, PA 17033Off Market
- $279,5006 bd2 ba1.9k sqft402 E Derry Rd, Hershey, PA 17033Off Market
- $229,1003 bd1 ba1.2k sqft366 E Derry Rd, Hershey, PA 17033Off Market
- $218,0006 bd5 ba2.7k sqft432 E Derry Rd, Hershey, PA 17033Sold
- $750,0006 bd6 ba3.4k sqft432-434 E Derry Rd, Hershey, PA 17033For Sale
- $220,0003 bd1 ba1k sqft364 E Derry Rd, Hershey, PA 17033Sold
A local agent can set up tours, give advice and negotiate with sellers.
A local lender can help you make sure your offer is ready when you are.
Similar homes
- $374,9004 bd2 ba1.4k sqft514 Hockersville Rd, Hershey, PA 17033For Sale
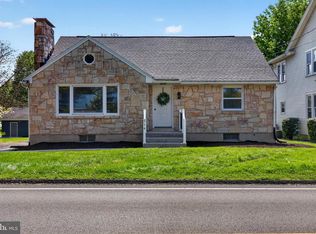
 MLS ID #PADA2058830, MICHAEL CHAN, Iron Valley Real Estate of Central PA. Bright MLS
 - $399,9004 bd2 ba1.9k sqft1421 E Derry Rd, Hershey, PA 17033For Sale
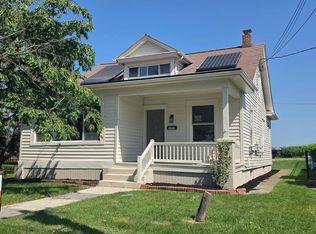 MLS ID #PADA2061380, Dan Zecher, Keller Williams Elite. Bright MLS
 - $365,0003 bd2 ba1.9k sqft47 Millard Rd, Hershey, PA 17033For Sale
 MLS ID #PADA2060936, HEATHER NEIDLINGER, Berkshire Hathaway HomeServices Homesale Realty. Bright MLS
 - $365,0003 bd3 ba1.9k sqft45 Millard Rd, Hershey, PA 17033For Sale
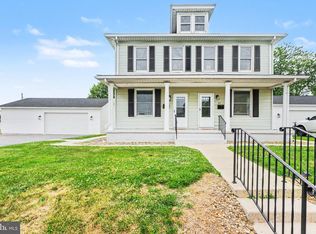 MLS ID #PADA2061070, HEATHER NEIDLINGER, Berkshire Hathaway HomeServices Homesale Realty. Bright MLS
 - $363,0003 bd2 ba1.2k sqft34 Half St, Hershey, PA 17033For SaleMLS ID #PADA2060726, Christopher Radkiewicz, Keller Williams Realty. Bright MLS
- $445,0003 bd2 ba1.3k sqft458 Leearden Rd, Hershey, PA 17033For SaleMLS ID #PADA2062430, Ajay Patel, Coldwell Banker Realty. Bright MLS
- $315,0002 bd-- ba1.4k sqft325 Park Ave, Hershey, PA 17033For SaleMLS ID #PADA2062988, Faruk Sisic, Cavalry Realty, LLC. Bright MLS
- $395,0003 bd2 ba1.7k sqft55 Ridgeview Rd, Hummelstown, PA 17036For SaleMLS ID #PADA2062498, Hunter Haas Randolph, Coldwell Banker Realty. Bright MLS
- $399,9903 bd3 ba1.5k sqft8 Melrose Ln, Palmyra, PA 17078New ConstructionMLS ID #PALN2027828, Kelsey Byers, New Home Star Pennsylvania LLC. Bright MLS
- $319,9003 bd1 ba1.8k sqft360 N Nyes Rd, Harrisburg, PA 17112For SaleMLS ID #PADA2062840, Brenton Mitchell, Iron Valley Real Estate of Central PA. Bright MLS
- $310,0003 bd2 ba1.3k sqft324 S Lincoln St, Palmyra, PA 17078For SaleMLS ID #PALN2027560, Amanda Krall, Iron Valley Real Estate. Bright MLS
- $449,9954 bd2 ba1.7k sqft1331 Duke St, Palmyra, PA 17078For SaleMLS ID #PALN2027766, Christopher Martin, Coldwell Banker Realty. Bright MLS
- $359,9003 bd3 ba2.4k sqft1127 Wicklow Ct, Hummelstown, PA 17036For SaleMLS ID #PADA2063068, Ajay Patel, Coldwell Banker Realty. Bright MLS
- $445,0003 bd3 ba2k sqft30 Red Maple Cir, Palmyra, PA 17078For SaleMLS ID #PALN2025894, Joni Fortna, Coldwell Banker Realty. Bright MLS
- $265,0004 bd1 ba1.5k sqft911 W Cherry St, Palmyra, PA 17078For SaleMLS ID #PALN2027804, Nicholas Devitz, Coldwell Banker Realty. Bright MLS
- $359,0004 bd3 ba2.3k sqft469 Hoffman Dr, Harrisburg, PA 17111For SaleMLS ID #PADA2061150, Mariel Campbell, RE/MAX Realty Associates. Bright MLS
- $375,0004 bd2 ba1.9k sqft316 N Front St, Wormleysburg, PA 17043For SaleMLS ID #PACB2056494, JENNIFER HOLLISTER, Joy Daniels Real Estate Group, Ltd. Bright MLS
- $339,0003 bd2 ba1.5k sqft1729 N 7th St, Lebanon, PA 17046For SaleMLS ID #PALN2027614, Lauren Sweitzer, Real of Pennsylvania. Bright MLS
- $329,9004 bd2 ba1.7k sqft474 W Ridge Rd, Elizabethtown, PA 17022For SaleMLS ID #PALA2092900, Rose Madar, Berkshire Hathaway HomeServices Homesale Realty. Bright MLS
- $379,9003 bd2 ba2k sqft876 Cardinal Ln, Lewisberry, PA 17339New ConstructionMLS ID #PAYK2104558, MELISSA PAYNE, Howard Hanna Company-Camp Hill. Bright MLS
