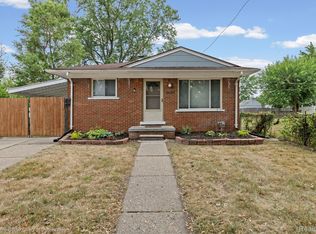
**Open House Canceled** Every great home has a story. This one has a soundtrack! Completed redesigned and renovated in 2018 to be the home and studio of a Grammy Award winning musician, this home has some of the most unique character to be found in a Hazel Park colonial. Add in the amazing size and space of the yard and this is one that will be hard to beat. The loft style second floor has a cathedral style ceiling with acoustic panels. A second room has been created upstairs and the full bathroom with stackable washer and dryer and heated floors are also upstairs. The first floor features a front foyer with french doors opening into the large living room with bay window. The dining room looks out through the doorwall into the expansive backyard. The huge kitchen has tons of storage and counter space. Two tone cabinets and butcher block countertops add to the creative vibe of the space. The feature of the kitchen is the original metal sink cabinet. Painted a vibrant green color, this stands out as more than just your kitchen sink but an added piece of art in the home. Around the entire home are pops and accents of a space designed for someone who wants to come home and lose themselves in the space. Whether it is the fun and funky wallpaper, raw wood on the wall, industrial nature of the staircase and exposed ductwork... This is a space that is equal parts fun and creative as it is warm and welcoming. Outside you will find husky proof privacy fencing, a wonderful garden, mature vegetation, patio, seating area and shed, this yard really has it all. The driveway was poured in 2018 as well and if those 50 feet of cement are not enough, the yard has plenty of space for a huge garage. Fall in love with this unique slice of funky pie, you will not find many homes that lean so far away from the traditional, the normal, and dare I say boring! The Seller is a veteran with an assumable VA loan. The current interest rate is BELOW 3%. Assumption by fellow veteran only.
Sold for $211,500
Zillow last checked:
Listing updated:
Bought with:
Craig Brown, 6501430961
@properties Christie's Int'l R.E. Detroit
Source: Realcomp II,MLS#: 20261065131
Price history
| Date | Event | Price |
|---|---|---|
| 9/17/2026 | Sold | $211,500-6%$169/sqft |
Source:  Realcomp II #20261065131 Report a problem | ||
| 9/3/2026 | Pending sale | $225,000$180/sqft |
Source: Realcomp II #20261065131 Report a problem | ||
| 8/21/2026 | Listed for sale | $225,000+12.6%$180/sqft |
Source: Realcomp II #20261065131 Report a problem | ||
| 4/25/2021 | Pending sale | $199,900$160/sqft |
Source:  Keller Williams #2210027242 Report a problem | ||
| 4/25/2021 | Contingent | $199,900$160/sqft |
Source: Realcomp II #2210027242 Report a problem | ||
| 4/22/2021 | Listed for sale | $199,900+25.7%$160/sqft |
Source: Realcomp II #2210027242 Report a problem | ||
| 2/24/2020 | Sold | $159,000-3.6%$127/sqft |
Source: Agent Provided Report a problem | ||
| 2/8/2020 | Pending sale | $165,000$132/sqft |
Source: Real Estate One #219114955 Report a problem | ||
| 12/28/2019 | Price change | $165,000-2.4%$132/sqft |
Source: Real Estate One #219114955 Report a problem | ||
| 12/17/2019 | Price change | $169,000-3.4%$135/sqft |
Source: Real Estate One #219114955 Report a problem | ||
| 12/4/2019 | Price change | $175,000-5.4%$140/sqft |
Source: Real Estate One #219114955 Report a problem | ||
| 11/13/2019 | Listed for sale | $185,000+927.8%$148/sqft |
Source: Real Estate One #219114955 Report a problem | ||
| 9/22/2016 | Sold | $18,000-69.9%$14/sqft |
Source: Public Record Report a problem | ||
| 6/29/2011 | Listing removed | $59,800$48/sqft |
Source: MGM Sterling Group, Inc (dba Keller Williams Realty Central Market Center) #31037418 Report a problem | ||
| 12/31/2010 | Price change | $59,800+3.5%$48/sqft |
Source: MGM Sterling Group, Inc (dba Keller Williams Realty Central Market Center) #31037418 Report a problem | ||
| 9/11/2010 | Price change | $57,800-3.3%$46/sqft |
Source: MGM Sterling Group, Inc (dba Keller Williams Realty Central Market Center) #916111 Report a problem | ||
| 8/21/2010 | Price change | $59,800+1.4%$48/sqft |
Source: MGM Sterling Group, Inc (dba Keller Williams Realty Central Market Center) #916111 Report a problem | ||
| 6/4/2010 | Listed for sale | $59,000-1.3%$47/sqft |
Source: KELLER WILLIAMS CNTRL MKT CENT #29057703 Report a problem | ||
| 5/2/2009 | Listed for sale | $59,800+2285.3%$48/sqft |
Source: Jim McKee #30751273 Report a problem | ||
| 4/20/1999 | Sold | $2,507-84.2%$2/sqft |
Source: Public Record Report a problem | ||
| 12/21/1998 | Sold | $15,900$13/sqft |
Source: Public Record Report a problem | ||

Get a cash offer in 3 minutes
Find out how much your home could sell for in as little as 3 minutes with a no-obligation cash offer.
Estimated market value
$225,100
