Skip main navigation
Off market
  • $165,400

    416 E Hillcrest Ave, New Castle, PA 16105

    3beds
    1,392sqft
    Single Family Residence
    Built in 1930
    4,791 Square Feet Lot
    $165,400 Zestimate®
    $119/sqft
    $1,453 Estimated rent

    Home value

    $165,400

    $154,000 - $177,000

    $1,453/mo

    Zestimate® history
    Loading
    Loading...

    Owner options

    List your home for rent

    $1,453/mo

    Rent Zestimate®

    Find your next renter with Zillow Rental Manager. Plus, with online applications, you can quickly screen prospective tenants – for free.

    Learn more

    $1,453/mo

    Rent Zestimate®

    Refinance and save

    $1,152/mo

    Est. payment

    Refinancing to a lower rate could help reduce your monthly payments and save thousands over the life of the loan.

    See today's rates

    $1,152/mo

    Est. payment

    Explore your selling options

    Work with a Zillow partner agent

    Leverage their expertise and Zillow's premium Showcase listings to get your home seen by more buyers.

    Get started

    List with your own agent

    Get your home in front of millions of buyers by listing it on Zillow.

    Learn how to do it

    Sell it yourself

    Take full control of how buyers see your home on Zillow by listing For Sale by Owner (FSBO).

    List your home

    What's special

    Gravel parking padUnique cabinet amenitiesDouble sink custom vanityAdorable upper north hillDining roomComplete customized kitchenDouble deep sink

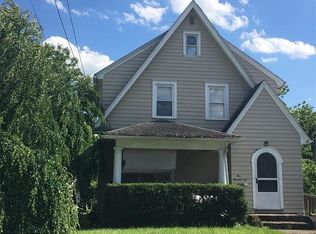
    Adorable upper north hill 3 bed, 1 ½ Bath home with original character and all the cozy/chic living conveniences. Walk into the illuminating natural light entry way adjoined with the homes spacious semi open-concept living room & dining room. Built in China Hutch & original pocket doors. Complete CUSTOMIZED kitchen offering custom soft-close cabinets, Granite countertops, new black appliances, double deep sink & a plethora of unique cabinet amenities. Capacious main floor ½ bath for guest ease. Mudroom off the kitchen for easy entrance. The closed tread staircase with wide walnut wood framing leads to 3 graciously sized bedrooms, fully updated bath w/ double sink custom vanity & walk in linen closet. Expanding back yard w/ gravel parking pad and steppingstones. Front deck & side porch area for late night firefly watching. New HWT/Roof/Gutters/Glass block windows/Some windows/vinyl siding/doors and much more. Move right in! Home Warranty included to protect your investment.

    This property is off market, which means it's not currently listed for sale or rent on Zillow. This may be different from what's available on other websites or public sources.

    Zillow last checked:

    Listing updated:

    Listed by:

    Francesca Ferrara 724-654-5589,

    CASTLE REALTY

    Bought with:

    Francesca Ferrara

    CASTLE REALTY

    Source: WPMLS,MLS#: 1598300MLS LogoOriginating MLS: West Penn Multi-List

    Facts & features

    Interior

    Bedrooms & bathrooms
    • Bedrooms: 3
    • Bathrooms: 2
    • Full bathrooms: 1
    • 1/2 bathrooms: 1
    Primary bedroom
    • Level: Upper
    • Dimensions: 12x12
    Bedroom 2
    • Level: Upper
    • Dimensions: 12x10
    Bedroom 3
    • Level: Upper
    • Dimensions: 12x9
    Bonus room
    • Level: Main
    • Dimensions: 6x6
    Dining room
    • Level: Main
    • Dimensions: 13x12
    Kitchen
    • Level: Main
    • Dimensions: 15x12
    Living room
    • Level: Main
    • Dimensions: 16x11
    Heating
    • Forced Air, Gas
    Cooling
    • Central Air
    Appliances
    • Included: Some Electric Appliances, Dishwasher, Refrigerator, Stove
    Features
    • Window Treatments
    • Flooring: Hardwood, Laminate
    • Windows: Multi Pane, Window Treatments
    • Basement: Full
    Interior area
    • Total structure area: 1,392
    • Total interior livable area: 1,392 sqft

    Property

    Parking
    • Total spaces: 2
    Features
    • Levels: Two
    • Stories: 2
    • Pool features: None
    Lot
    • Size: 4,791 Square Feet
    • Dimensions: 0.11
    Details
    • Parcel number: 02144400

    Construction

    Type & style
    • Home type: SingleFamily
    • Architectural style: Bungalow,Two Story
    • Property subtype: Single Family Residence
    Materials
    • Vinyl Siding
    • Roof: Asphalt
    Condition
    • Resale
    • Year built: 1930
    Details
    • Warranty included: Yes

    Utilities & green energy

    • Sewer: Public Sewer
    • Water: Public

    Community & HOA

    Location
    • Region: New Castle

    Financial & listing details

    • Price per square foot: $119/sqft
    • Tax assessed value: $50,800
    • Annual tax amount: $2,128
    • Date on market: 3/29/2023

    Price history

    Price history is unavailable.

    Public tax history

    YearProperty taxesTax assessment
    2024$2,128 $50,800
    2023$2,128 +0.2%$50,800
    2022$2,123 +402.9%$50,800
    2021$422 -79%$50,800
    2020$2,010 $50,800
    2019$2,010 $50,800
    2018$2,010 +113.3%$50,800
    2017$943 $50,800
    2016$943 $50,800
    2015$943 $50,800
    2014$943 $50,800
    2013$943 $50,800
    2012$943 $50,800
    2011-- $50,800
    2010-- $50,800
    2007-- $50,800
    Find assessor info on the county website

    Neighborhood: 16105

    Nearby schools

    GreatSchools rating
    Schools provided by the listing agent
    • District: New Castle

    Source: WPMLS. This data may not be complete. We recommend contacting the local school district to confirm school assignments for this home.

    Get pre-qualified for a loan
    At Zillow Home Loans, we can pre-qualify you in as little as 5 minutes with no impact to your credit score.

    An equal housing lender. NMLS #10287.