Skip main navigation
Sold for $195,000
  • $195,000

    416 E Keegan St, Deerfield, MI 49238

    3beds
    1,301sqft
    Single Family Residence
    Built in 1900
    0.31 Acres Lot
    $196,200 Zestimate®
    $150/sqft
    $1,403 Estimated rent

    Home value

    $196,200

    $173,000 - $224,000

    $1,403/mo

    Zestimate® history
    Loading
    Loading...

    Owner options

    List your home for rent

    $1,403/mo

    Rent Zestimate®

    Find your next renter with Zillow Rental Manager. Plus, with online applications, you can quickly screen prospective tenants – for free.

    Learn more

    $1,403/mo

    Rent Zestimate®

    Refinance and save

    $1,308/mo

    Est. payment

    Refinancing to a lower rate could help reduce your monthly payments and save thousands over the life of the loan.

    See today's rates

    $1,308/mo

    Est. payment

    Explore your selling options

    Work with a Zillow partner agent

    Leverage their expertise and Zillow's premium Showcase listings to get your home seen by more buyers.

    Get started

    List with your own agent

    Get your home in front of millions of buyers by listing it on Zillow.

    Learn how to do it

    Sell it yourself

    Take full control of how buyers see your home on Zillow by listing For Sale by Owner (FSBO).

    List your home

    What's special

    Overhead storage loftResidential charmComfortable living spaceNewer furnacePractical kitchenThree overhead doorsWarm and inviting layout
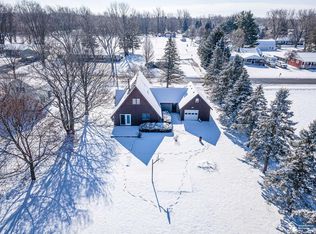
    Welcome to this well-maintained 3-bedroom, 1-bath home offering 1,301 sq. ft. of comfortable living space and a rare combination of residential charm and exceptional outbuilding amenities. Perfectly situated for both comfortable living and serious hobbyists, this property delivers space, functionality, and peace of mind. Inside the home, you’ll find a warm and inviting layout with a bright living area, and a practical kitchen ready for your personal touch. Major mechanical updates have already been taken care of — there’s a newer furnace and a brand new air conditioning system was installed in July 2025, ensuring year-round comfort. A whole-house generator provides uninterrupted power not only to the home but also to all outbuildings, giving you complete reliability during any weather. Step outside and explore the true standout features: • A detached 2-car garage with an overhead storage loft — ideal for tools, seasonal items, or creating a workspace. • A massive 40x30 shop-style building with three overhead doors for easy access, perfect for car enthusiasts, tradespeople or storing equipment. Bonus upstairs space adds even more room for storage, an office, or potential workshop. • A separate 2-car storage building provides even more options for vehicles, equipment, or recreational gear. Whether you need space for hobbies, storage, home-based business operations, or simply room to grow, this property checks all the boxes. With recent upgrades and unique outbuilding versatility, it’s a rare find that combines comfort, utility, and investment value. Don't miss your opportunity — schedule your private showing today! OFFERS HAVE BEEN RECEIVED. OFFER DEADLINE OF 9PM THURSDAY 8/7 FOR REVIEW ON FRIDAY 8/8.

    Zillow last checked:

    Listing updated:

    Listed by:

    Mike Ahleman 517-605-6926,

    Howard Hanna Real Estate Services-Adrian

    Bought with:

    Kimberly R Zimmerman, 6501314317

    The Danberry Company

    Source: MiRealSource,MLS#: 50184080MLS LogoOriginating MLS: Lenawee County Association of REALTORS

    Facts & features

    Interior

    Bedrooms & bathrooms
    • Bedrooms: 3
    • Bathrooms: 1
    • Full bathrooms: 1
    • Main level bathrooms: 1
    • Main level bedrooms: 1
    Bedroom 1
    • Features: Carpet
    • Level: Main
    • Area: 120
    • Dimensions: 15 x 8
    Bedroom 2
    • Features: Carpet
    • Level: Upper
    • Area: 180
    • Dimensions: 15 x 12
    Bedroom 3
    • Features: Carpet
    • Level: Upper
    • Area: 120
    • Dimensions: 15 x 8
    Bathroom 1
    • Features: Laminate
    • Level: Main
    • Area: 40
    • Dimensions: 8 x 5
    Dining room
    • Features: Laminate
    • Level: Main
    • Area: 208
    • Dimensions: 13 x 16
    Kitchen
    • Features: Laminate
    • Level: Main
    • Area: 117
    • Dimensions: 9 x 13
    Living room
    • Features: Carpet
    • Level: Main
    • Area: 180
    • Dimensions: 15 x 12
    Heating
    • Forced Air, Natural Gas
    Cooling
    • Central Air
    Appliances
    • Included: Dryer, Microwave, Range/Oven, Refrigerator, Washer, Electric Water Heater
    • Laundry: Main Level
    Features
    • Flooring: Carpet, Laminate
    • Basement: Block
    • Has fireplace: No
    Interior area
    • Total structure area: 2,311
    • Total interior livable area: 1,301 sqft
    • Finished area above ground: 1,301
    • Finished area below ground: 0

    Property

    Parking
    • Total spaces: 7
    • Parking features: Garage, Detached, Electric in Garage, Garage Door Opener, Heated Garage, Workshop in Garage
    • Garage spaces: 7
    Features
    • Levels: One and One Half
    • Stories: 1.5
    • Waterfront features: None
    • Body of water: None
    • Frontage type: Road
    • Frontage length: 80
    Lot
    • Size: 0.31 Acres
    • Dimensions: 80 x 172
    Details
    • Parcel number: DE7305076400
    • Zoning description: Residential
    • Special conditions: Private

    Construction

    Type & style
    • Home type: SingleFamily
    • Architectural style: Traditional
    • Property subtype: Single Family Residence
    Materials
    • Vinyl Siding
    • Foundation: Basement
    Condition
    • Year built: 1900

    Utilities & green energy

    • Electric: 220 Volts in Garage, Generator
    • Sewer: Public Sanitary
    • Water: Public

    Community & HOA

    Community
    • Subdivision: Dearfield Village
    HOA
    • Has HOA: No
    Location
    • Region: Deerfield

    Financial & listing details

    • Price per square foot: $150/sqft
    • Tax assessed value: $195,863
    • Annual tax amount: $2,077
    • Date on market: 8/5/2025
    • Cumulative days on market: 32 days
    • Listing agreement: Exclusive Right To Sell
    • Listing terms: Cash,Conventional,FHA,VA Loan,USDA Loan,MIStateHsDevAuthority

    Price history

    DateEventPrice
    9/12/2025Sold$195,000+1.3%$150/sqft
    Source: MiRealSource #50184080 Report a problem
    8/9/2025Contingent$192,500$148/sqft
    Source: MiRealSource #50184080 Report a problem
    8/5/2025Listed for sale$192,500+28.3%$148/sqft
    Source: MiRealSource #50184080 Report a problem
    12/1/2022Sold$150,000$115/sqft
    Source: Public Record Report a problem

    Public tax history

    YearProperty taxesTax assessment
    2025$1,440 +4.7%$97,931 +12.4%
    2024$1,376 +6.1%$87,156 +39.3%
    2023$1,297 $62,577 +8.1%
    2022-- $57,882 +0.9%
    2021$1,224 $57,388 +9.9%
    2020$1,224 +2.4%$52,238 -1.3%
    2019$1,195 $52,900 -0.1%
    2018-- $52,929 +0.5%
    2017$1,222 $52,683 -4.3%
    2016-- $55,072 +1.2%
    2014-- $54,422 -0.4%
    2013-- $54,659 -0.1%
    2012-- $54,700 +1.9%
    2011-- $53,700 -5%
    2010-- $56,500 -3.9%
    2009-- $58,800 -4.7%
    2008-- $61,700 +8.2%
    2006$312 -66.4%$57,000 +0.9%
    2005$929 +387.5%$56,500 +6.8%
    2004$191 -71.8%$52,900 +26%
    2002$676 $42,000 +7.7%
    2001$676 $39,000 +6%
    2000$676 $36,800
    Find assessor info on the county website

    Neighborhood: 49238

    Nearby schools

    GreatSchools rating
    Schools provided by the listing agent
    • District: Britton Deerfield School District

    Source: MiRealSource. This data may not be complete. We recommend contacting the local school district to confirm school assignments for this home.

    Get a cash offer in 3 minutes
    Find out how much your home could sell for in as little as 3 minutes with a no-obligation cash offer.
    Estimated market value
    $196,200
    Get a cash offer in 3 minutes
    Find out how much your home could sell for in as little as 3 minutes with a no-obligation cash offer.
    Estimated market value
    $196,200