Skip main navigation
Sold for $191,786
  • $191,786

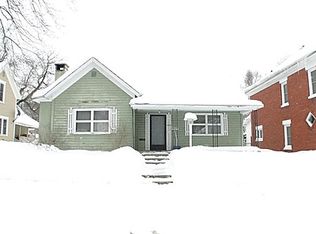
    416 E Pine St, Cadillac, MI 49601

    4beds
    1,854sqft
    Single Family Residence
    Built in 1905
    4,356 Square Feet Lot
    $191,900 Zestimate®
    $103/sqft
    $2,258 Estimated rent

    Home value

    $191,900

    Estimated sales range

    Not available

    $2,258/mo

    Zestimate® history
    Loading
    Loading...

    Owner options

    List your home for rent

    $2,258/mo

    Rent Zestimate®

    Find your next renter with Zillow Rental Manager. Plus, with online applications, you can quickly screen prospective tenants – for free.

    Learn more

    $2,258/mo

    Rent Zestimate®

    Refinance and save

    $1,291/mo

    Est. payment

    Refinancing to a lower rate could help reduce your monthly payments and save thousands over the life of the loan.

    See today's rates

    $1,291/mo

    Est. payment

    Explore your selling options

    Work with a Zillow partner agent

    Leverage their expertise and Zillow's premium Showcase listings to get your home seen by more buyers.

    Get started

    List with your own agent

    Get your home in front of millions of buyers by listing it on Zillow.

    Learn how to do it

    Sell it yourself

    Take full control of how buyers see your home on Zillow by listing For Sale by Owner (FSBO).

    List your home

    What's special

    Thoughtfully landscaped water featureWalk-in closetsBeautiful wood flooring throughoutOne-of-a-kind treehouse
    Charming 4-bedroom, 1.5-bath home located in the Historic District of Cadillac, offering a perfect blend of character and functionality. This home features beautiful wood flooring throughout, creating a warm and cohesive feel. The kitchen and living areas showcase exposed brick, adding a stylish, antique-inspired touch that highlights the home’s historic charm. All four bedrooms are generously sized, with some offering walk-in closets for added convenience and storage. The layout provides flexibility for a variety of living arrangements while maintaining a comfortable flow throughout the home. Outside, you’ll find a fenced yard designed for both enjoyment and relaxation. A truly unique, one-of-a-kind treehouse adds character and charm, while the thoughtfully landscaped water feature creates a peaceful, calming atmosphere—ideal for unwinding or entertaining. This property is a rare opportunity to own a distinctive home in one of Cadillac’s most desirable historic locations.

    Zillow last checked:

    Listing updated:

    Listed by:

    Michelle Maidens Home:231-878-8777,

    REO-Cadillac-233028 231-468-3441

    Bought with:

    Steven Jaszcz, 6501420905

    REO-Cadillac-233028

    Source: NGLRMLS,MLS#: 1944123MLS Logo

    Facts & features

    Interior

    Bedrooms & bathrooms
    • Bedrooms: 4
    • Bathrooms: 2
    • Full bathrooms: 1
    • 1/2 bathrooms: 1
    • Main level bathrooms: 1
    • Main level bedrooms: 1
    Rooms
    • Room types: Dining Room, Great Room
    Primary bedroom
    • Level: Main
    • Area: 153.18
    • Dimensions: 13.8 x 11.1
    Bedroom 2
    • Level: Upper
    • Area: 174.27
    • Dimensions: 15.7 x 11.1
    Bedroom 3
    • Level: Upper
    • Area: 205.67
    • Dimensions: 15.7 x 13.1
    Bedroom 4
    • Level: Upper
    • Area: 161.46
    • Dimensions: 13.8 x 11.7
    Primary bathroom
    • Features: None
    Dining room
    • Level: Main
    • Area: 218.09
    • Dimensions: 19.3 x 11.3
    Family room
    • Level: Main
    • Area: 221.37
    • Dimensions: 15.7 x 14.1
    Kitchen
    • Level: Main
    • Area: 198.64
    • Dimensions: 10.4 x 19.1
    Living room
    • Level: Main
    • Area: 171.12
    • Dimensions: 13.8 x 12.4
    Heating
    • Forced Air, Natural Gas, Fireplace(s)
    Cooling
    • Window A/C Unit(s)
    Appliances
    • Included: Refrigerator, Oven/Range, Dishwasher, Washer, Dryer, Freezer
    • Laundry: Lower Level
    Features
    • Walk-In Closet(s), Beamed Ceilings, Cable TV, High Speed Internet
    • Flooring: Wood, Carpet, Concrete
    • Basement: Partial,Unfinished,Interior Entry
    • Has fireplace: Yes
    • Fireplace features: Gas
    Interior area
    • Total structure area: 1,854
    • Total interior livable area: 1,854 sqft
    • Finished area above ground: 1,854
    • Finished area below ground: 0

    Property

    Parking
    • Parking features: None, Concrete, Alley Access
    Accessibility
    • Accessibility features: None
    Features
    • Levels: Two
    • Stories: 2
    • Patio & porch: Deck
    • Fencing: Fenced
    • Waterfront features: None
    Lot
    • Size: 4,356 Square Feet
    • Dimensions: 47 x 90 x 42 x 114
    • Features: Level, Subdivided
    Details
    • Additional structures: Shed(s)
    • Parcel number: 100850020800
    • Zoning description: Residential
    • Special conditions: Estate

    Construction

    Type & style
    • Home type: SingleFamily
    • Architectural style: Victorian
    • Property subtype: Single Family Residence
    Materials
    • Frame, Brick
    • Foundation: Poured Concrete, Stone
    • Roof: Asphalt
    Condition
    • New construction: No
    • Year built: 1905

    Utilities & green energy

    • Sewer: Public Sewer
    • Water: Public

    Community & HOA

    Community
    • Features: None
    • Subdivision: City of Cadillac
    HOA
    • Services included: None
    Location
    • Region: Cadillac

    Financial & listing details

    • Price per square foot: $103/sqft
    • Tax assessed value: $48,257
    • Annual tax amount: $2,164
    • Price range: $191.8K - $191.8K
    • Date on market: 4/23/2026
    • Cumulative days on market: 70 days
    • Listing agreement: Exclusive Right Sell
    • Listing terms: Conventional,Cash
    • Road surface type: Concrete

    Price history

    DateEventPrice
    7/2/2026Sold$191,786+1%$103/sqft
    Source: NGLRMLS #1944123 Report a problem
    6/29/2026Pending sale$189,900$102/sqft
    Source: NGLRMLS #1944123 Report a problem
    4/23/2026Listed for sale$189,900+137.4%$102/sqft
    Source: NGLRMLS #1944123 Report a problem
    10/4/2018Sold$80,000-10.1%$43/sqft
    Source: Agent Provided Report a problem
    3/15/2018Listed for sale$89,000-0.9%$48/sqft
    Source: ERA Greater North Properties #1843668 Report a problem
    5/3/2016Listing removed$89,850$48/sqft
    Source: Paul Bunyan Board of REALTORS #20902430 Report a problem
    8/18/2015Listed for sale$89,850-42%$48/sqft
    Source: ADVANCE REALTY #20902430 Report a problem
    4/27/2015Sold$155,000+63.4%$84/sqft
    Source: Public Record Report a problem
    8/1/2014Price change$94,8500%$51/sqft
    Source: Advance Realty #20902430 Report a problem
    1/1/2014Price change$94,8750%$51/sqft
    Source: ADVANCE REALTY #20902430 Report a problem
    5/29/2013Price change$94,8990%$51/sqft
    Source: ADVANCE REALTY #20902430 Report a problem
    10/28/2012Price change$94,900-5%$51/sqft
    Source: ADVANCE REALTY #20902430 Report a problem
    9/23/2012Price change$99,8500%$54/sqft
    Source: ADVANCE REALTY #20902430 Report a problem
    2/2/2012Price change$99,8750%$54/sqft
    Source: ADVANCE REALTY #20902430 Report a problem
    5/25/2011Listed for sale$99,899$54/sqft
    Source: ADVANCE REALTY #20902430 Report a problem

    Public tax history

    YearProperty taxesTax assessment
    2025$2,107 +4.2%$79,000 +9.9%
    2024$2,022 +3.9%$71,900 +28.6%
    2023$1,945 +2.4%$55,900 +10%
    2022$1,899 $50,800 +4.1%
    2021-- $48,800 +17.9%
    2020$1,882 $41,400 +3.5%
    2019-- $40,000 -13.4%
    2018-- $46,200 +19.1%
    2017-- $38,800 +3.7%
    2016-- $37,400 +3.6%
    2015-- $36,100 +23.2%
    2013-- $29,300 -3.3%
    2012-- $30,300
    2011-- $30,300 -31.6%
    2010-- $44,300
    Find assessor info on the county website

    Neighborhood: 49601

    Nearby schools

    GreatSchools rating
    Schools provided by the listing agent
    • District: Cadillac Area Public Schools

    Source: NGLRMLS. This data may not be complete. We recommend contacting the local school district to confirm school assignments for this home.

    Get pre-qualified for a loan
    At Zillow Home Loans, we can pre-qualify you in as little as 5 minutes with no impact to your credit score.

    An equal housing lender. NMLS #10287.