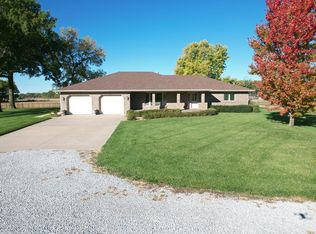
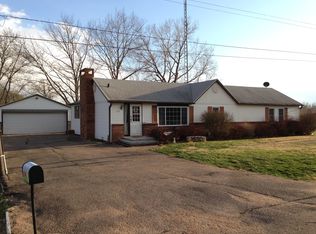
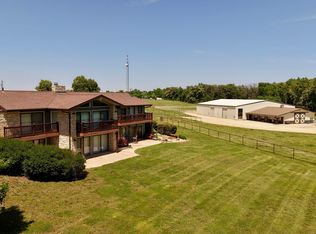
416 E Roscoe Street is a rare luxury horse property on the edge of Endicott, NE, only an hour from Lincoln on paved roads. The beautiful 4+ bed, 4 bath home offers a cozy farmhouse feel, with sweeping country views. Outside, continuous pipe fencing encloses three pastures totaling apprx 20 acres with automatic waterers, & 5 more acres available across the street. More facilities include a apprx 250x150 arena w/new sand footing, return lanes & catch pens. The outbuildings offer convenience & potential, & include a 3-stall barn with runs, a large three-sided shed with electricity (perfect for foaling, training or equipment), & a 3600 sq ft heated/cooled shop with bunkhouse quarters, tack room, & reinforced concrete for heavy equipment. There is also an insulated/cooled dog kennel with 3 runs. Inside & out, this property has ample space, and every detail has been designed for efficiency, making it truly turnkey and ready for its next owner to step in and start living the equestrian dream.
For sale
$799,900
416 E Roscoe St, Endicott, NE 68350
4beds
3,376sqft
Single Family Residence
Built in 1999
19.86 Acres Lot
$-- Zestimate®
$237/sqft
$-- HOA
What's special
- 294 days |
- 214 |
- 8 |
Zillow last checked:
Listing updated:
Listed by:
Emma DuBois 402-806-3570,
Woods Bros Realty
Source: GPRMLS,MLS#: 22526234
Facts & features
Interior
Bedrooms & bathrooms
- Bedrooms: 4
- Bathrooms: 4
- Full bathrooms: 3
- 1/2 bathrooms: 1
- Main level bathrooms: 3
Primary bedroom
- Level: Main
Bedroom 2
- Level: Main
Bedroom 3
- Level: Basement
Bedroom 4
- Level: Main
Primary bathroom
- Features: Full
Basement
- Area: 1876
Heating
- Natural Gas, Forced Air
Cooling
- Central Air
Appliances
- Included: Range, Oven, Refrigerator, Water Softener, Washer, Dishwasher, Dryer, Microwave
Features
- Basement: Partially Finished
- Number of fireplaces: 1
Interior area
- Total structure area: 3,376
- Total interior livable area: 3,376 sqft
- Finished area above ground: 1,876
- Finished area below ground: 1,500
Video & virtual tour
Property
Parking
- Total spaces: 2
- Parking features: Attached
- Attached garage spaces: 2
Features
- Patio & porch: Porch, Patio, Deck, Covered Patio
- Exterior features: Storm Cellar, Horse Permitted, Dog Run, Sprinkler System, Hunting Land
- Fencing: Other
Lot
- Size: 19.86 Acres
- Dimensions: 19.86 AC
- Features: Over 10 up to 20 Acres, Corner Lot, Wooded, Paved, Irregular Lot
Details
- Additional structures: Outbuilding
- Parcel number: 480029962 and 480039232
- Horses can be raised: Yes
Construction
Type & style
- Home type: SingleFamily
- Architectural style: Ranch
- Property subtype: Single Family Residence
Materials
- Brick
- Foundation: Concrete Perimeter
- Roof: Composition
Condition
- Not New and NOT a Model
- New construction: No
- Year built: 1999
Utilities & green energy
- Sewer: Public Sewer
- Water: Public
- Utilities for property: Electricity Available, Natural Gas Available, Propane, Water Available, Sewer Available, Fiber Optic, Cable Available
Community & HOA
HOA
- Has HOA: No
Location
- Region: Endicott
Financial & listing details
- Price per square foot: $237/sqft
- Annual tax amount: $6,855
- Date on market: 9/15/2025
- Listing terms: VA Loan,FHA,Conventional,Cash,USDA Loan
- Ownership: Fee Simple
- Electric utility on property: Yes
- Road surface type: Paved
Emma DuBois
Emma DuBois
(402) 806-3570
By pressing Contact Agent, you agree that the real estate professional identified above may call/text you about your search, which may involve use of automated means and pre-recorded/artificial voices. You don't need to consent as a condition of buying any property, goods, or services. Message/data rates may apply. You also agree to our Terms of Use. Zillow does not endorse any real estate professionals. We may share information about your recent and future site activity with your agent to help them understand what you're looking for in a home.
Estimated market value
Not available
Estimated sales range
Not available
Not available
Price history
| Date | Event | Price |
|---|---|---|
| 11/3/2025 | Price change | $799,900-5.9%$237/sqft |
Source:  GPRMLS #22526234 Report a problem GPRMLS #22526234 Report a problem | ||
| 9/15/2025 | Listed for sale | $850,000$252/sqft |
Source: GPRMLS #22526234 Report a problem | ||
Public tax history
Tax history is unavailable.
Monthly payment
Est. payment$--/mo
Payment breakdown
Explore the cost of this home by adjusting the details. Changes won't be saved.All calculations are estimates and provided by Zillow, Inc. for informational purposes only. Actual amounts may vary.
HOA fees may include property taxes on listings classified as Co-Ops. Contact the listing agent and/or owner for fee details.
Mortgage interest rates are dependent on a number of factors, including credit score, down payment, and repayment length. Interest rate data provided by Zillow Group Marketplace, Inc. as of 1/1/1970 from various mortgage lenders with which we have lead or other similar arrangements; the Estimated Payment is an average of those rates.
See how much you could borrow to make a competitive offer.
Climate risks
Neighborhood: 68350
Nearby schools
GreatSchools rating
- 5/10Jefferson Intermediate SchoolGrades: 3-6Distance: 6 mi
- 6/10Fairbury Jr-Sr High SchoolGrades: 7-12Distance: 5.8 mi
- NACentral Elementary SchoolGrades: PK-2Distance: 6.2 mi
Schools provided by the listing agent
- Elementary: Central
- Middle: Fairbury
- High: Fairbury
- District: Fairbury
Source: GPRMLS. This data may not be complete. We recommend contacting the local school district to confirm school assignments for this home.



- Nebraska
- Jefferson County
- Endicott
- 68350
- 416 E Roscoe St
Nearby cities
Nearby zip codes
Other Endicott Topics
