Stunning New Construction in the Heart of Lindale Park! This exquisite 2-story residence offers 4,406 SF of thoughtfully designed living space, blending timeless elegance with modern craftsmanship. A dramatic 20’ foyer welcomes you into an open-concept layout featuring soaring 10’ ceilings, a striking fireplace, and a private study. The gourmet kitchen flows effortlessly into the dining room and living areas, perfect for entertaining. Downstairs also offers a mudroom and powder bath for everyday ease. Upstairs, unwind in the spacious game room or retreat to the luxurious primary suite with a spa-inspired bath and generous walk-in closet. Three additional bedrooms, each with walk-in closets and en-suite baths, plus a dedicated laundry room complete the second floor. A 2-car garage and premium Hardie plank & stucco exterior finishes complete this home. Situated just minutes from Downtown Houston, & The Heights, luxury living meets unbeatable location!
New construction
$1,190,000
416 Eleanor St, Houston, TX 77009
4beds
4,406sqft
:
Get pre-qualified$8,270/mo
Single Family Residence
Built in 2026
5,301 Square Feet Lot
$-- Zestimate®
$270/sqft
$-- HOA
What's special
Striking fireplaceGenerous walk-in closetPrivate studySpacious game roomGourmet kitchenDedicated laundry roomPowder bath
- 23 hours |
- 55 |
- 4 |
Zillow last checked:
Listing updated:
Listed by:
Melissa Pompa TREC #0658219 832-877-0091,
Keller Williams Summit
Source: HAR,MLS#: 96670535
Facts & features
Interior
Bedrooms & bathrooms
- Bedrooms: 4
- Bathrooms: 6
- Full bathrooms: 5
- 1/2 bathrooms: 1
Rooms
- Room types: Utility Room
Primary bedroom
- Level: Second
- Area: 332.8
- Dimensions: 20.8X16
Bedroom
- Level: Second
- Area: 201.6
- Dimensions: 14.4X14
Bedroom
- Level: Second
- Area: 216.08
- Dimensions: 14.8X14.6
Bedroom
- Level: Second
- Area: 224.19
- Dimensions: 15.9X14.10
Game room
- Level: Second
- Area: 280
- Dimensions: 14X20
Heating
- Natural Gas
Cooling
- Electric
Appliances
- Included: Disposal, Double Oven, Dishwasher
Features
- Wet Bar, All Bedrooms Up, Walk-In Closet(s)
- Windows: Insulated/Low-E windows
- Number of fireplaces: 1
- Fireplace features: Electric
Interior area
- Total structure area: 4,406
- Total interior livable area: 4,406 sqft
Property
Parking
- Total spaces: 2
- Parking features: Attached
- Attached garage spaces: 2
Features
- Stories: 2
Lot
- Size: 5,301 Square Feet
- Features: Subdivided, 0 Up To 1/4 Acre
Details
- Parcel number: 0660640400054
Construction
Type & style
- Home type: SingleFamily
- Architectural style: Contemporary,Traditional
- Property subtype: Single Family Residence
Materials
- Stucco
- Foundation: Slab
- Roof: Composition
Condition
- New construction: Yes
- Year built: 2026
Details
- Builder name: Shark Builder
Utilities & green energy
- Sewer: Public Sewer
- Water: Public
Community & HOA
Community
- Subdivision: Lindale Park
Location
- Region: Houston
Financial & listing details
- Price per square foot: $270/sqft
- Date on market: 7/28/2026
- Listing terms: Cash,Conventional,FHA
Estimated market value
Not available
Estimated sales range
Not available
Not available
Price history
| Date | Event | Price |
|---|---|---|
| 7/28/2026 | Listed for sale | $1,190,000$270/sqft |
Source:  HAR #96670535 Report a problem HAR #96670535 Report a problem | ||
Public tax history
Tax history is unavailable.
Monthly payment
Est. payment
Payment breakdown
Explore the cost of this home by adjusting the details. Changes won't be saved.Climate risks
Neighborhood: Northside Village
Nearby schools
GreatSchools rating
- 7/10Jefferson Elementary SchoolGrades: PK-5Distance: 0.5 mi
- 7/10Marshall Middle SchoolGrades: 6-8Distance: 2.2 mi
- 5/10Northside High SchoolGrades: 9-12Distance: 2 mi
Schools provided by the listing agent
- Elementary: Jefferson Elementary School (Houston)
- Middle: Marshall Middle School (Houston)
- High: Northside High School
Source: HAR. This data may not be complete. We recommend contacting the local school district to confirm school assignments for this home.
- $523,6003 bd3 ba3.3k sqft418 Eleanor St, Houston, TX 77009Off Market
- $502,7003 bd2 ba2k sqft414 Eleanor St, Houston, TX 77009Off Market
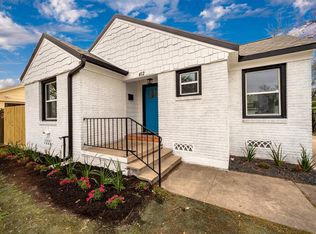
- $--3 bd2 ba1.3k sqft412 Eleanor St, Houston, TX 77009Sold
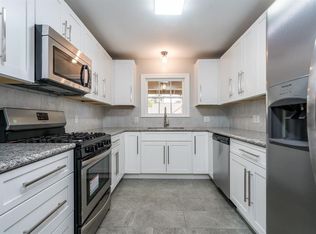
- $420,5003 bd2 ba1.4k sqft415 Avenue Of Oaks St, Houston, TX 77009Off Market
- $576,7002 bd2 ba2.1k sqft417 Avenue Of Oaks St, Houston, TX 77009Off Market
- $395,2003 bd1 ba1.8k sqft411 Avenue Of Oaks St, Houston, TX 77009Off Market
- $293,2002 bd1 ba1.1k sqft410 Eleanor St, Houston, TX 77009Off Market
- $361,6002 bd1 ba1.2k sqft415 Eleanor St, Houston, TX 77009Off Market
A local agent can set up tours, give advice and negotiate with sellers.
Similar homes
- $1,195,0005 bd6 ba4.2k sqft815 E 27th St, Houston, TX 77009For Sale
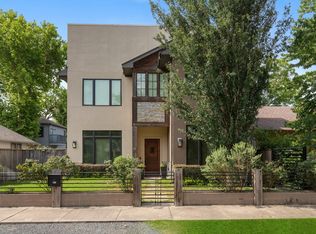 MLS ID #7036624, Whitney Conkling, Compass RE Texas, LLC - Houston. HAR
 - $1,349,9004 bd4 ba3.7k sqft309 Avenue Of Oaks St, Houston, TX 77009New Construction
 MLS ID #70054046, Pegah Zabihi, Compass RE Texas, LLC - The Heights. HAR
 - $1,199,0004 bd6 ba4.5k sqft1340 Idylwild St, Houston, TX 77009For Sale
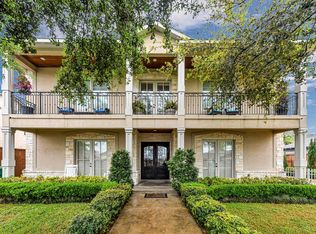 MLS ID #80685640, Michele LaPoint, Keller Williams Premier Realty. HAR
 - $--3 bd4 ba2.7k sqft2822 Princeton St, Houston, TX 77009Auction
 Auction.com 2
 - $1,350,0005 bd4 ba3.9k sqft511 Graceland St, Houston, TX 77009New ConstructionMLS ID #40676765, Jordana Ford, Compass RE Texas, LLC - The Heights. HAR
- $1,199,0004 bd4 ba3.3k sqft1109 Tabor St, Houston, TX 77009New ConstructionMLS ID #77307641, Matthew Gullo, Keller Williams Realty Metropolitan. HAR
- $975,0003 bd5 ba3k sqft2717 Morrison St #B, Houston, TX 77009For SaleMLS ID #90352787, Hien Le, eXp Realty LLC. HAR
- $1,350,0004 bd5 ba4.2k sqft1112 Merrill St, Houston, TX 77009For SaleMLS ID #56336684, Bill Baldwin, Boulevard Realty. HAR
- $975,0004 bd4 ba2.7k sqft210 Coronado St, Houston, TX 77009For SaleMLS ID #72741053, Stephanie Reiter, Keller Williams Memorial. HAR
- $925,0004 bd3 ba2.8k sqft216 W 30th St, Houston, TX 77018For SaleMLS ID #92950283, Michael Silva, Happen Houston. HAR
- $1,340,0004 bd4 ba3.1k sqft3118 Morrison St, Houston, TX 77009For SaleMLS ID #28729755, Eileen Smedley, Realty Of America, LLC. HAR
- $1,350,0004 bd5 ba4.2k sqft613 Wendel St, Houston, TX 77009New ConstructionMLS ID #66551117, Destiny Demuren, Douglas Elliman Real Estate. HAR
- $995,0004 bd4 ba3k sqft806 Milwaukee St, Houston, TX 77009New ConstructionMLS ID #66051445, Rosalinda Frias, Manor, LLC. HAR
- $750,0003 bd4 ba2.7k sqft923 Byrne St, Houston, TX 77009For SaleMLS ID #83942317, Karishma Naidu, Nextgen Real Estate Properties. HAR
- $789,0004 bd4 ba2.5k sqft1430 Columbia St, Houston, TX 77008For SaleMLS ID #40037272, Katherine Weatherford, World Wide Realty,LLC. HAR
- $599,9903 bd2 ba2.6k sqft317 Avenue Of Oaks St, Houston, TX 77009For SaleMLS ID #92015584, Maribel Juarez, Realty Of America, LLC. HAR
- $1,075,0003 bd4 ba2.5k sqft914 Robbie St, Houston, TX 77009For SaleMLS ID #60128508, Meagan Yost, Compass RE Texas, LLC - Houston. HAR
- $1,000,0004 bd3 ba2.3k sqft716 W Cottage St, Houston, TX 77009For SaleMLS ID #19362557, Cesar Rincon, eXp Realty LLC. HAR
- $895,0005 bd4 ba2.9k sqft611 Cordell St, Houston, TX 77009For SaleMLS ID #90019932, Christine Laborde, Compass RE Texas, LLC - Houston. HAR
- $990,0005 bd5 ba3k sqft811 E 23rd St, Houston, TX 77009For SaleMLS ID #26277602, Evan Compean, Compean Group. HAR
