Skip main navigation
Closed
  • $425,000

    416 Elegance Way, Hermitage, TN 37076

    3beds
    1,975sqft
    Single Family Residence, Residential
    Built in 2013
    7,840.8 Square Feet Lot
    $435,900 Zestimate®
    $215/sqft
    $2,452 Estimated rent

    Home value

    $435,900

    $414,000 - $458,000

    $2,452/mo

    Zestimate® history
    Loading
    Loading...

    Owner options

    List your home for rent

    $2,452/mo

    Rent Zestimate®

    Find your next renter with Zillow Rental Manager. Plus, with online applications, you can quickly screen prospective tenants – for free.

    Learn more

    $2,452/mo

    Rent Zestimate®

    Refinance and save

    $2,569/mo

    Est. payment

    Refinancing to a lower rate could help reduce your monthly payments and save thousands over the life of the loan.

    See today's rates

    $2,569/mo

    Est. payment

    Explore your selling options

    Work with a Zillow partner agent

    Leverage their expertise and Zillow's premium Showcase listings to get your home seen by more buyers.

    Get started

    List with your own agent

    Get your home in front of millions of buyers by listing it on Zillow.

    Learn how to do it

    Sell it yourself

    Take full control of how buyers see your home on Zillow by listing For Sale by Owner (FSBO).

    List your home

    What's special

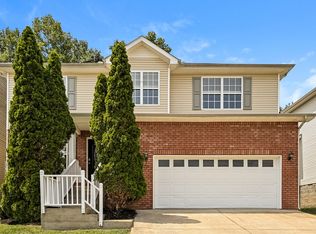
    Welcome to 416 Elegance Way - Priced to move fast, this charming contemporary brick features nearly 2,000 sqft. just 15 minutes to downtown. Its immaculate condition invites you in with a wonderful floor plan, airy vaulted ceilings, and generously sized rooms, creating a spacious and open feel throughout the home. The primary bedroom downstairs offers convenience and privacy with a tastefully updated en-suite. Enjoy endless possibilities in the oversized rec room upstairs, or step outside to the large back deck, perfect for entertaining amidst the tranquility of one of best lots in the neighborhood, backing up to the private woods. Located close to downtown, this house blends comfort and convenience seamlessly. Several updates include: garage door (2022), prof painted (2022), kitchen refrigerator (June 2023), window screens & light fixtures throughout (2022). Check out the video in media section! Don't miss your chance to check out this property!

    Zillow last checked:

    Listing updated:

    Listing Provided by:

    Zach Opheim 615-477-1169,

    Compass Tennessee, LLC

    Bought with:

    Sean Dunson, 344678

    Elam Real Estate

    Source: RealTracs MLS as distributed by MLS GRID,MLS#: 2693976MLS Logo

    Facts & features

    Interior

    Bedrooms & bathrooms
    • Bedrooms: 3
    • Bathrooms: 3
    • Full bathrooms: 2
    • 1/2 bathrooms: 1
    • Main level bedrooms: 1
    Bedroom 1
    • Area: 240 Square Feet
    • Dimensions: 15x16
    Bedroom 2
    • Features: Extra Large Closet
    • Level: Extra Large Closet
    • Area: 140 Square Feet
    • Dimensions: 10x14
    Bedroom 3
    • Features: Extra Large Closet
    • Level: Extra Large Closet
    • Area: 110 Square Feet
    • Dimensions: 11x10
    Bonus room
    • Features: Second Floor
    • Level: Second Floor
    • Area: 270 Square Feet
    • Dimensions: 18x15
    Dining room
    • Features: Separate
    • Level: Separate
    • Area: 100 Square Feet
    • Dimensions: 10x10
    Kitchen
    • Features: Pantry
    • Level: Pantry
    • Area: 150 Square Feet
    • Dimensions: 10x15
    Living room
    • Area: 240 Square Feet
    • Dimensions: 15x16
    Heating
    • Central, Natural Gas
    Cooling
    • Central Air, Electric
    Appliances
    • Included: Dishwasher, Disposal, Dryer, Microwave, Refrigerator, Washer, Electric Oven, Cooktop
    Features
    • Entrance Foyer
    • Flooring: Carpet, Wood, Tile
    • Basement: Crawl Space
    • Has fireplace: No
    Interior area
    • Total structure area: 1,975
    • Total interior livable area: 1,975 sqft
    • Finished area above ground: 1,975

    Property

    Parking
    • Total spaces: 2
    • Parking features: Garage Door Opener, Garage Faces Front
    • Attached garage spaces: 2
    Features
    • Levels: Two
    • Stories: 2
    • Patio & porch: Patio, Covered, Deck
    Lot
    • Size: 7,840 sqft
    • Dimensions: 86 x 199
    Details
    • Parcel number: 086120A01400CO
    • Special conditions: Standard
    • Other equipment: Satellite Dish

    Construction

    Type & style
    • Home type: SingleFamily
    • Architectural style: Contemporary
    • Property subtype: Single Family Residence, Residential
    Materials
    • Brick, Vinyl Siding
    • Roof: Shingle
    Condition
    • New construction: No
    • Year built: 2013

    Utilities & green energy

    • Sewer: Public Sewer
    • Water: Public
    • Utilities for property: Electricity Available, Water Available, Cable Connected

    Community & neighborhood

    Security
    • Security features: Security System, Smoke Detector(s), Smart Camera(s)/Recording
    Location
    • Region: Hermitage
    • Subdivision: Tulip Grove Pointe

    HOA & financial

    HOA
    • Has HOA: Yes
    • HOA fee: $92 quarterly

    Price history

    DateEventPrice
    10/10/2024Sold$425,000$215/sqft
    Source: RealTracs MLS as distributed by MLS GRID #2693976 Report a problem
    9/8/2024Contingent$425,000$215/sqft
    Source: RealTracs MLS as distributed by MLS GRID #2693976 Report a problem
    8/21/2024Listed for sale$425,000-5.6%$215/sqft
    Source: RealTracs MLS as distributed by MLS GRID #2693976 Report a problem
    8/20/2024Listing removed--
    Source: RealTracs MLS as distributed by MLS GRID #2676403 Report a problem
    7/30/2024Price change$449,999-3.2%$228/sqft
    Source: RealTracs MLS as distributed by MLS GRID #2676403 Report a problem
    7/10/2024Listed for sale$465,000-1.6%$235/sqft
    Source: RealTracs MLS as distributed by MLS GRID #2676403 Report a problem
    7/8/2024Listing removed--
    Source: RealTracs MLS as distributed by MLS GRID #2637826 Report a problem
    6/10/2024Price change$472,500-0.4%$239/sqft
    Source: RealTracs MLS as distributed by MLS GRID #2637826 Report a problem
    5/20/2024Price change$474,500-0.1%$240/sqft
    Source: RealTracs MLS as distributed by MLS GRID #2637826 Report a problem
    4/2/2024Listed for sale$475,000-1.5%$241/sqft
    Source: RealTracs MLS as distributed by MLS GRID #2637826 Report a problem
    3/28/2024Listing removed--
    Source: RealTracs MLS as distributed by MLS GRID #2612134 Report a problem
    3/14/2024Price change$482,000-0.6%$244/sqft
    Source: RealTracs MLS as distributed by MLS GRID #2612134 Report a problem
    2/23/2024Price change$485,000-0.6%$246/sqft
    Source: RealTracs MLS as distributed by MLS GRID #2612134 Report a problem
    1/24/2024Listed for sale$488,000-1.2%$247/sqft
    Source: RealTracs MLS as distributed by MLS GRID #2612134 Report a problem
    1/23/2024Listing removed--
    Source: RealTracs MLS as distributed by MLS GRID #2582774 Report a problem
    11/27/2023Price change$494,000-1%$250/sqft
    Source: RealTracs MLS as distributed by MLS GRID #2582774 Report a problem
    8/3/2023Listed for sale$499,000+60.8%$253/sqft
    Source: RealTracs MLS as distributed by MLS GRID #2554758 Report a problem
    6/25/2020Sold$310,300$157/sqft
    Source: RealTracs MLS as distributed by MLS GRID #2146395 Report a problem
    5/13/2020Price change$310,300+3.5%$157/sqft
    Source: Reliant Realty ERA Powered #2146395 Report a problem
    3/13/2020Listed for sale$299,900+39.6%$152/sqft
    Source: Reliant Realty ERA Powered #2131505 Report a problem
    3/10/2014Sold$214,900-0.9%$109/sqft
    Source: Public Record Report a problem
    11/1/2013Price change$216,900+4.8%$110/sqft
    Source: Benchmark Realty LLC #1474886 Report a problem
    8/10/2013Listed for sale$206,900$105/sqft
    Source: Benchmark Realty LLC #1474886 Report a problem

    Public tax history

    YearProperty taxesTax assessment
    2025$3,042 +34.6%$109,350 +41.4%
    2024$2,259 $77,325
    2023$2,259 $77,325
    2022$2,259 -1%$77,325
    2021$2,283 -7.8%$77,325 +18.3%
    2020$2,476 +37.5%$65,375
    2019$1,801 $65,375
    2018$1,801 $65,375
    2017$1,801 $65,375 +32.3%
    2016$1,801 -7.1%$49,400
    2015$1,938 $49,400
    2014$1,938 $49,400 +259.3%
    2013-- $13,750 +5.8%
    2012-- $13,000
    2011-- $13,000
    2010-- $13,000
    2009-- $13,000 +30%
    2008-- $10,000
    2007-- $10,000

    Find assessor info on the county website

    Neighborhood: 37076

    Nearby schools

    GreatSchools rating
    Schools provided by the listing agent
    • Elementary: Dodson Elementary
    • Middle: DuPont Hadley Middle
    • High: McGavock Comp High School

    Source: RealTracs MLS as distributed by MLS GRID. This data may not be complete. We recommend contacting the local school district to confirm school assignments for this home.

    Get a cash offer in 3 minutes
    Find out how much your home could sell for in as little as 3 minutes with a no-obligation cash offer.
    Estimated market value
    $435,900
    Get a cash offer in 3 minutes
    Find out how much your home could sell for in as little as 3 minutes with a no-obligation cash offer.
    Estimated market value
    $435,900