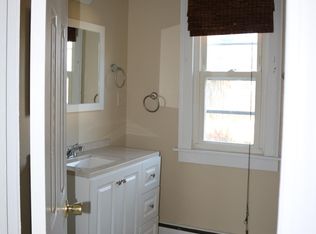
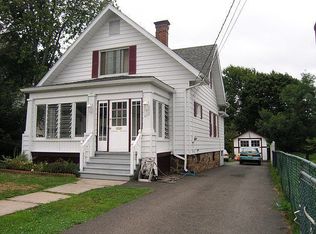
Welcome to this well-maintained 2-bedroom, 1.5-bath Colonial offering timeless charm & numerous major updates. Hardwood floors flow throughout the home, complemented by a beautifully updated kitchen featuring granite countertops, a tile backsplash & stainless steel appliances. Enjoy peace of mind with significant recent improvements, including, a brand-new roof (2023), furnace, central air conditioning, repointed chimney (2024), replacement windows, siding, gutters, front door with a transferable 50-year warranty & a new water heater (2026). The partially finished basement offers excellent potential for additional living space, with plumbing, heating, cooling & a half bath already in place. Outside, you'll find a spacious, level backyard that is partially fenced & features a large deck-perfect for entertaining, relaxing, or enjoying outdoor activities. Conveniently located just minutes from Route 9, Willow Brook Park, & New Britain High School, this move-in ready home combines comfort, functionality & an unbeatable location.
Accepting backups
$299,900
416 Ellis Street, New Britain, CT 06051
2beds
984sqft
Single Family Residence
Built in 1950
8,712 Square Feet Lot
$-- Zestimate®
$305/sqft
$-- HOA
What's special
Central air conditioningPartially finished basementSpacious level backyardReplacement windowsGranite countertopsBeautifully updated kitchenTile backsplash
- 10 days |
- 690 |
- 49 |
Zillow last checked:
Listing updated:
Listed by:
Michelle Mazzotta (860)305-5908,
eXp Realty 866-828-3951
Source: Smart MLS,MLS#: 24187110
Facts & features
Interior
Bedrooms & bathrooms
- Bedrooms: 2
- Bathrooms: 2
- Full bathrooms: 1
- 1/2 bathrooms: 1
Primary bedroom
- Level: Upper
Bedroom
- Level: Upper
Bathroom
- Level: Upper
Dining room
- Level: Main
Living room
- Level: Main
Heating
- Forced Air, Natural Gas
Cooling
- Ceiling Fan(s), Central Air
Appliances
- Included: Gas Range, Range Hood, Refrigerator, Dishwasher, Washer, Dryer, Gas Water Heater, Water Heater
- Laundry: Lower Level
Features
- Windows: Thermopane Windows
- Basement: Full,Heated,Cooled,Interior Entry,Partially Finished,Concrete
- Attic: Storage,Floored,Pull Down Stairs
- Number of fireplaces: 1
Interior area
- Total structure area: 984
- Total interior livable area: 984 sqft
- Finished area above ground: 984
Property
Parking
- Total spaces: 3
- Parking features: Attached, Off Street, Driveway, Private, Paved
- Attached garage spaces: 1
- Has uncovered spaces: Yes
Features
- Patio & porch: Deck
- Exterior features: Rain Gutters
- Fencing: Partial
Lot
- Size: 8,712 Square Feet
- Features: Level, Cleared
Details
- Parcel number: 643263
- Zoning: T
Construction
Type & style
- Home type: SingleFamily
- Architectural style: Colonial
- Property subtype: Single Family Residence
Materials
- Vinyl Siding
- Foundation: Concrete Perimeter
- Roof: Asphalt
Condition
- New construction: No
- Year built: 1950
Utilities & green energy
- Sewer: Public Sewer
- Water: Public
Green energy
- Energy efficient items: Windows
Community & HOA
Community
- Features: Basketball Court, Health Club, Library, Medical Facilities, Park, Playground, Shopping/Mall
HOA
- Has HOA: No
Location
- Region: New Britain
Financial & listing details
- Price per square foot: $305/sqft
- Tax assessed value: $103,040
- Annual tax amount: $4,037
- Date on market: 6/26/2026
Estimated market value
Not available
Estimated sales range
Not available
Not available
Price history
| Date | Event | Price |
|---|---|---|
| 7/2/2026 | Contingent | $299,900$305/sqft |
Source: eXp Realty #24187110 Report a problem | ||
| 6/26/2026 | Listed for sale | $299,900+233.2%$305/sqft |
Source: | ||
| 9/22/2014 | Sold | $90,000-25%$91/sqft |
Source: | ||
| 6/22/1988 | Sold | $120,000$122/sqft |
Source: Public Record Report a problem | ||
Public tax history
| Year | Property taxes | Tax assessment |
|---|---|---|
| 2025 | $4,037 +2.3% | $103,040 +3.4% |
| 2024 | $3,946 +3.4% | $99,680 |
| 2023 | $3,816 +11.1% | $99,680 +43.7% |
| 2022 | $3,434 | $69,370 |
| 2021 | $3,434 -2% | $69,370 |
| 2020 | $3,503 | $69,370 |
| 2019 | $3,503 | $69,370 |
| 2018 | $3,503 +3.7% | $69,370 +3.7% |
| 2017 | $3,379 | $66,920 |
| 2016 | $3,379 +5% | $66,920 +1.9% |
| 2015 | $3,217 | $65,660 |
Find assessor info on the county website
Monthly payment
Est. payment$--/mo
Payment breakdown
Explore the cost of this home by adjusting the details. Changes won't be saved.All calculations are estimates and provided by Zillow, Inc. for informational purposes only. Actual amounts may vary.
HOA fees may include property taxes on listings classified as Co-Ops. Contact the listing agent and/or owner for fee details.
Mortgage interest rates are dependent on a number of factors, including credit score, down payment, and repayment length. Interest rate data provided by Zillow Group Marketplace, Inc. as of 1/1/1970 from various mortgage lenders with which we have lead or other similar arrangements; the Estimated Payment is an average of those rates.
See how much you could borrow to make a competitive offer.
Climate risks
Neighborhood: 06051
Nearby schools
GreatSchools rating
- 4/10Smith Elementary SchoolGrades: K-5Distance: 0.5 mi
- 2/10Slade Middle SchoolGrades: 6-8Distance: 2.1 mi
- 1/10New Britain High SchoolGrades: 9-12Distance: 0.9 mi
Schools provided by the listing agent
- High: New Britain
Source: Smart MLS. This data may not be complete. We recommend contacting the local school district to confirm school assignments for this home.
A local agent can set up tours, give advice and negotiate with sellers.
- Connecticut
- Hartford County
- New Britain
- 06051
- 416 Ellis Street