Skip main navigation
Sold
  • Price Unknown

    416 English Oaks, Boerne, TX 78006

    4beds
    2,717sqft
    Single Family Residence
    Built in 2007
    9,452 Square Feet Lot
    $498,300 Zestimate®
    $--/sqft
    $2,806 Estimated rent

    Home value

    $498,300

    $439,000 - $568,000

    $2,806/mo

    Zestimate® history
    Loading
    Loading...

    Owner options

    List your home for rent

    $2,806/mo

    Rent Zestimate®

    Find your next renter with Zillow Rental Manager. Plus, with online applications, you can quickly screen prospective tenants – for free.

    Learn more

    $2,806/mo

    Rent Zestimate®

    Refinance and save

    Refinancing to a lower rate could help reduce your monthly payments and save thousands over the life of the loan.

    See today's rates

    Explore your selling options

    Work with a Zillow partner agent

    Leverage their expertise and Zillow's premium Showcase listings to get your home seen by more buyers.

    Get started

    List with your own agent

    Get your home in front of millions of buyers by listing it on Zillow.

    Learn how to do it

    Sell it yourself

    Take full control of how buyers see your home on Zillow by listing For Sale by Owner (FSBO).

    List your home

    What's special

    Split floor planOversized covered patioHigh-end finishesStainless steel appliancesGranite countertopsCoffered ceilingsDouble closets
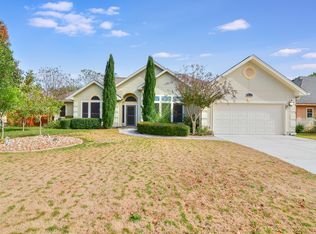
    Seller is offering $5000 in closing costs. 2,717 square foot single-story home features a split floor plan, 4 generously sized bedrooms, 3 full baths, with an open layout. Gourmet kitchen, complete with double ovens, stainless steel appliances, granite countertops, and two spacious pantries, a true chef's delight. Dining room features coffered ceilings, adding architectural interest. Primary bedroom boasts double closets, direct access to the utility room, and a spa-like ensuite bath. The utility room features plenty of counters and cabinets for storage and smart layout for convenience. Additional features include, home water softener system, 12 foot ceilings throughout, 9 foot doors, a durable, epoxy flake garage floor and high-end finishes throughout. Enjoy year-round outdoor living on the oversized, covered patio, perfect for relaxing or gathering with friends and family. Located just minutes from top-rated Boerne ISD schools, shopping, dining, and all the charm of downtown Boerne. This move-in ready home offers the perfect blend of luxury and location-with quick access to San Antonio International Airport in 30 minutes, San Antonio's famed Riverwalk in 40 minutes, and the quaint Texas wine country of Fredericksburg just 40 minutes away.

    Zillow last checked:

    Listing updated:

    Listed by:

    Jeanette Hesker TREC #581527 (254) 899-5188,

    Fathom Realty

    Source: LERA MLS,MLS#: 1867876MLS Logo

    Facts & features

    Interior

    Bedrooms & bathrooms
    • Bedrooms: 4
    • Bathrooms: 3
    • Full bathrooms: 3
    Primary bedroom
    • Features: Walk-In Closet(s), Multi-Closets, Ceiling Fan(s), Full Bath
    • Area: 272
    • Dimensions: 17 x 16
    Bedroom 2
    • Area: 176
    • Dimensions: 16 x 11
    Bedroom 3
    • Area: 168
    • Dimensions: 14 x 12
    Bedroom 4
    • Area: 204
    • Dimensions: 17 x 12
    Primary bathroom
    • Features: Tub/Shower Separate, Double Vanity, Soaking Tub
    • Area: 144
    • Dimensions: 16 x 9
    Dining room
    • Area: 180
    • Dimensions: 15 x 12
    Family room
    • Area: 408
    • Dimensions: 24 x 17
    Kitchen
    • Area: 238
    • Dimensions: 17 x 14
    Living room
    • Area: 408
    • Dimensions: 24 x 17
    Heating
    • Central, Heat Pump, Electric
    Cooling
    • Central Air
    Appliances
    • Included: Cooktop, Built-In Oven, Self Cleaning Oven, Microwave, Disposal, Dishwasher, Vented Exhaust Fan, Electric Water Heater, Electric Cooktop, Double Oven
    • Laundry: Main Level, Lower Level, Laundry Room, Washer Hookup, Dryer Connection
    Features
    • One Living Area, Separate Dining Room, Eat-in Kitchen, Two Eating Areas, Kitchen Island, Breakfast Bar, Pantry, Utility Room Inside, 1st Floor Lvl/No Steps, High Ceilings, Open Floorplan, High Speed Internet, All Bedrooms Downstairs, Walk-In Closet(s), Master Downstairs, Ceiling Fan(s), Solid Counter Tops
    • Flooring: Carpet, Ceramic Tile
    • Windows: Double Pane Windows
    • Has basement: No
    • Attic: Access Only
    • Number of fireplaces: 1
    • Fireplace features: One, Living Room, Wood Burning
    Interior area
    • Total interior livable area: 2,717 sqft

    Property

    Parking
    • Total spaces: 2
    • Parking features: Two Car Garage, Garage Door Opener
    • Garage spaces: 2
    Features
    • Levels: One
    • Stories: 1
    • Patio & porch: Patio, Covered, Deck
    • Exterior features: Sprinkler System
    • Pool features: None
    • Has spa: Yes
    • Spa features: Bath
    • Fencing: Privacy,Partial
    Lot
    • Size: 9,452 Square Feet
    • Features: Curbs, Sidewalks, Streetlights, Fire Hydrant w/in 500'
    Details
    • Parcel number: 1520240010390

    Construction

    Type & style
    • Home type: SingleFamily
    • Architectural style: Ranch,Traditional,Texas Hill Country
    • Property subtype: Single Family Residence
    Materials
    • Stone
    • Foundation: Slab
    • Roof: Composition
    Condition
    • Pre-Owned
    • New construction: No
    • Year built: 2007

    Utilities & green energy

    • Utilities for property: Cable Available, City Garbage service
    Green energy
    • Water conservation: Xeriscaped

    Community & HOA

    Community
    • Features: None
    • Security: Smoke Detector(s), Security System Owned
    • Subdivision: English Oaks
    Location
    • Region: Boerne

    Financial & listing details

    • Tax assessed value: $494,790
    • Annual tax amount: $8,164
    • Date on market: 5/18/2025
    • Cumulative days on market: 179 days
    • Listing terms: Conventional,FHA,VA Loan,Cash
    • Road surface type: Paved

    Price history

    DateEventPrice
    11/19/2025Sold--
    Source: LERA MLS #1867876 Report a problem
    11/13/2025Pending sale$520,000$191/sqft
    Source: LERA MLS #1867876 Report a problem
    10/15/2025Contingent$520,000$191/sqft
    Source: LERA MLS #1867876 Report a problem
    9/16/2025Price change$520,000-3.7%$191/sqft
    Source: LERA MLS #1867876 Report a problem
    9/5/2025Price change$540,000-2.7%$199/sqft
    Source: LERA MLS #1867876 Report a problem
    7/24/2025Price change$555,000-3.6%$204/sqft
    Source: LERA MLS #1867876 Report a problem
    6/10/2025Price change$576,000-1.5%$212/sqft
    Source: LERA MLS #1867876 Report a problem
    6/5/2025Price change$585,000-0.8%$215/sqft
    Source: LERA MLS #1867876 Report a problem
    5/18/2025Listed for sale$590,000+79.1%$217/sqft
    Source: LERA MLS #1867876 Report a problem
    2/28/2013Sold--
    Source: LERA MLS #975479 Report a problem
    12/1/2012Price change$329,500-4.5%$121/sqft
    Source: Coldwell Banker D'Ann Harper, Realtors #975479 Report a problem
    9/30/2012Price change$345,000-1.1%$127/sqft
    Source: Rubiola Realty #949168 Report a problem
    8/1/2012Price change$349,000-0.3%$128/sqft
    Source: Rubiola Realty #949168 Report a problem
    7/3/2012Price change$350,000-5.1%$129/sqft
    Source: Rubiola Realty #949168 Report a problem
    6/28/2012Price change$369,000-1.6%$136/sqft
    Source: Rubiola Realty #949168 Report a problem
    6/14/2012Listed for sale$375,000+2.8%$138/sqft
    Source: Rubiola Realty #949168 Report a problem
    9/14/2010Listing removed$364,700$134/sqft
    Source: W.K. Shumpes Co #839717 Report a problem
    8/5/2010Listed for sale$364,700$134/sqft
    Source: W.K. Shumpes Co #839717 Report a problem
    7/9/2010Sold--
    Source: LERA MLS #44006_839717 Report a problem
    5/30/2010Listed for sale$364,700+2.4%$134/sqft
    Source: W. K. Shumpes Co. #839717 Report a problem
    8/6/2008Sold--
    Source: Agent Provided Report a problem
    5/1/2008Price change$356,000-2.5%$131/sqft
    Source: Keller Williams Realty #684972 Report a problem
    3/15/2008Price change$365,000-1.4%$134/sqft
    Source: Keller Williams Realty Report a problem
    3/9/2008Listed for sale$370,000$136/sqft
    Source: Keller Williams Realty Report a problem

    Public tax history

    YearProperty taxesTax assessment
    2025$7,810 +2.8%$494,790 +6.6%
    2024$7,597 +11%$464,187 +10%
    2023$6,845 -6.1%$421,988 +10%
    2022$7,287 $383,625 +10%
    2021-- $348,750 +4.5%
    2020$6,837 -1.4%$333,850
    2019$6,936 -3%$333,850
    2018$7,152 $333,850
    2017$7,152 +5.6%$333,850 +3.7%
    2016$6,772 +4.3%$321,930 +4.2%
    2015$6,494 $308,940
    2014$6,494 $308,940 -0.9%
    2013$6,494 $311,820 -16.4%
    2012-- $372,800 +7.9%
    2011-- $345,460 +10.5%
    2010-- $312,520 -5.4%
    2008-- $330,270 +3888.8%
    2007-- $8,280 +51.1%
    2006-- $5,480
    Find assessor info on the county website

    Neighborhood: 78006

    Nearby schools

    GreatSchools rating
    Schools provided by the listing agent
    • Elementary: Curington
    • Middle: Boerne Middle N
    • High: Boerne
    • District: Boerne

    Source: LERA MLS. This data may not be complete. We recommend contacting the local school district to confirm school assignments for this home.

    Get a cash offer in 3 minutes
    Find out how much your home could sell for in as little as 3 minutes with a no-obligation cash offer.
    Estimated market value
    $498,300
    Get a cash offer in 3 minutes
    Find out how much your home could sell for in as little as 3 minutes with a no-obligation cash offer.
    Estimated market value
    $498,300