Skip main navigation
Sold for $690,000
  • $690,000

    416 Epic St, Richland, WA 99352

    4beds
    2,411sqft
    Single Family Residence
    Built in 2022
    0.26 Acres Lot
    $689,200 Zestimate®
    $286/sqft
    $3,429 Estimated rent

    Home value

    $689,200

    $648,000 - $731,000

    $3,429/mo

    Zestimate® history
    Loading
    Loading...

    Owner options

    List your home for rent

    $3,429/mo

    Rent Zestimate®

    Find your next renter with Zillow Rental Manager. Plus, with online applications, you can quickly screen prospective tenants – for free.

    Learn more

    $3,429/mo

    Rent Zestimate®

    Refinance and save

    $4,217/mo

    Est. payment

    Refinancing to a lower rate could help reduce your monthly payments and save thousands over the life of the loan.

    See today's rates

    $4,217/mo

    Est. payment

    Explore your selling options

    Work with a Zillow partner agent

    Leverage their expertise and Zillow's premium Showcase listings to get your home seen by more buyers.

    Get started

    List with your own agent

    Get your home in front of millions of buyers by listing it on Zillow.

    Learn how to do it

    Sell it yourself

    Take full control of how buyers see your home on Zillow by listing For Sale by Owner (FSBO).

    List your home

    What's special

    Extended covered patioFully landscaped backyardSleek quartz countertopsGourmet kitchenSecond ensuite bedroomHigh ceilingsPrimary suite
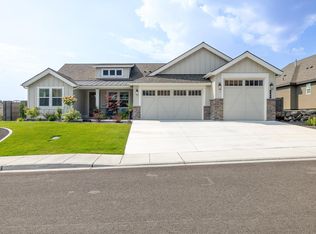

    MLS# 279641 Located in the prestigious Westcliffe Heights neighborhood of South Richland, this stunning 2022-built Pahlisch home offers 4 bedrooms, 3 bathrooms, and 2,411 square feet of modern, upscale one-level, zero step living. Nestled just steps from Badger Mountain winery, enjoy serene vineyard surroundings—ideal for weekend relaxation or entertaining guests with a backdrop of natural beauty. As you enter the home, high ceilings and an open-concept layout create a welcoming sense of space, making daily life seamless and social gatherings effortless. The gourmet kitchen, equipped with sleek quartz countertops, a large island with bar seating, separate dining space, and a cozy coffee nook, is designed for both casual meals and formal hosting, making it a true centerpiece of the home. In the adjacent living space, a separate beverage bar and buffet area provide the perfect setup for serving drinks or appetizers, making entertaining even more convenient and stylish. Each of the four generously sized bedrooms is designed with comfort in mind, providing ample space for rest and privacy. The primary suite is a secluded retreat, separated from all other rooms, featuring a spa-like bathroom with dual sinks, a garden tub, a step-in shower, and a walk-in closet. A second ensuite bedroom offers added convenience for guests or multi-generational living. Two additional bedrooms are perfect for other household members, flex space, or a home office. Outside, your fully landscaped backyard invites outdoor enjoyment year-round, with an extended covered patio perfect for al fresco dining or quiet evenings. Block fencing provides both privacy and peace of mind, creating a secure and tranquil space. The oversized 3-car garage, complete with a boat bay, offers ample storage or the option for a home gym setup. Living in Westcliffe Heights means enjoying world-class community amenities, including a private pool you never have to maintain, plus easy access to nearby trails, parks, and all the conveniences of South Richland. With its blend of refined elegance and functional luxury, this home offers a lifestyle tailored to your needs. Experience the virtual tour and schedule your private showing today. *Additional perk of this home to note: window treatments included!*

    Zillow last checked:

    Listing updated:

    Listed by:

    Lauren Rasmussen CELL:(509)499-1063,

    Amplify Real Estate Services

    Bought with:

    Caroline Couture, 134929

    Windermere Group One/Tri-Cities

    Source: PACMLS as distributed by MLS GRID,MLS#: 279641MLS Logo

    Facts & features

    Interior

    Bedrooms & bathrooms
    • Bedrooms: 4
    • Bathrooms: 3
    • Full bathrooms: 2
    • 3/4 bathrooms: 1
    Rooms
    • Room types: Dining - Kitchen/Combo, Den, Master - Main Level, Room - Great, Tub - Garden, Walk-In Closet, Foyer, Kitchen Island, Master Bedroom, Pantry, Counters - Granite/Quartz, Laundry
    Heating
    • Electric, Heat Pump
    Cooling
    • Heat Pump, Electric
    Appliances
    • Included: Cooktop, Dishwasher, Disposal, Microwave, Oven, See Remarks
    Features
    • Coffered Ceiling(s), Drapes/Blinds, Utility Sink
    • Flooring: Carpet, Tile, Wood
    • Windows: Vinyl Windows
    • Basement: No Basement
    • Fireplace features: One, Gas, Living Room
    Interior area
    • Total structure area: 2,411
    • Total interior livable area: 2,411 sqft

    Property

    Parking
    • Parking features: Attached, Garage Door Opener, 3 car
    • Has garage: Yes
    Features
    • Levels: One
    • Stories: 1
    • Patio & porch: Covered
    • Pool features: Community, Gunite, In Ground, Membership Included
    Lot
    • Size: 0.26 Acres
    • Features: Located in City Limits, Plat Map - Recorded, Landscaped
    Details
    • Parcel number: 135983050000010
    • Zoning: Residential

    Construction

    Type & style
    • Home type: SingleFamily
    • Property subtype: Single Family Residence
    Materials
    • Masonry, Stucco
    • Foundation: Concrete, Crawl Space
    • Roof: Composition
    Condition
    • New construction: No
    • Year built: 2022

    Utilities & green energy

    • Sewer: Sewer Connected
    • Water: Public
    • Utilities for property: Appliances-Electric, Appliances-Gas, Electricity Connected, Natural Gas Connected

    Community & HOA

    Community
    • Subdivision: WESTCLIFFE HEIGHTS
    HOA
    • Has HOA: Yes
    • HOA fee: $115 monthly
    Location
    • Region: Richland

    Financial & listing details

    • Price per square foot: $286/sqft
    • Tax assessed value: $637,820
    • Annual tax amount: $5,574
    • Date on market: 10/18/2024
    • Cumulative days on market: 55 days
    • Listing terms: Cash,Conventional,FHA,VA

    Price history

    DateEventPrice
    1/23/2025Sold$690,000-1.4%$286/sqft
    Source: PACMLS as distributed by MLS GRID #279641 Report a problem
    12/12/2024Pending sale$700,000$290/sqft
    Source: PACMLS as distributed by MLS GRID #279641 Report a problem
    11/14/2024Price change$700,000-1.4%$290/sqft
    Source: PACMLS as distributed by MLS GRID #279641 Report a problem
    10/18/2024Listed for sale$710,000+6%$294/sqft
    Source: PACMLS as distributed by MLS GRID #279641 Report a problem
    7/19/2022Sold$669,900$278/sqft
    Source: PACMLS as distributed by MLS GRID #258351 Report a problem
    2/22/2022Price change$669,900-2.9%$278/sqft
    Source: PACMLS as distributed by MLS GRID #258351 Report a problem
    12/9/2021Listed for sale$689,900$286/sqft
    Source: PACMLS as distributed by MLS GRID #258351 Report a problem

    Public tax history

    YearProperty taxesTax assessment
    2024$5,911 +6%$637,820 +6.7%
    2023$5,574 -10%$597,980 -4.1%
    2022$6,195 $623,700
    Find assessor info on the county website

    Neighborhood: 99352

    Nearby schools

    GreatSchools rating
    Sell for more on Zillow
    Get a Zillow Showcase℠ listing at no additional cost and you could sell for .
    $689,200
    2% more
    +$13,784
    With Zillow Showcase(estimated)
    $702,984
    Sell for more on Zillow
    Get a Zillow Showcase℠ listing at no additional cost and you could sell for .
    $689,200
    2% more
    +$13,784
    With Zillow Showcase(estimated)
    $702,984