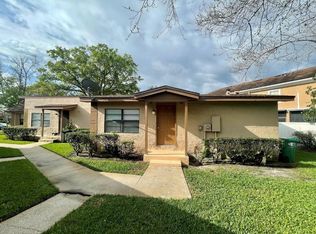
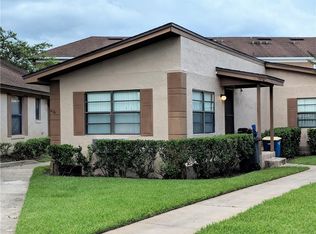
One or more photo(s) has been virtually staged. --$100K Renovation just completed, Winter Garden Gem, unlike any other condo in the community! Welcome to your dream studio condo in the charming Townhomes of Winter Garden—where everything is brand new, from the floor joists & spray insulation to the ceiling! This fully renovated single-story end-unit is tucked away at the end of a quaint cul-de-sac and has never been lived in since the transformation was completed. Step inside and be wowed by the thoughtful redesign and modern upgrades throughout. What’s new? Just about everything! Enjoy new flooring, new roof, new plumbing, new electrical, fresh new walls, new textured ceilings with recessed lighting & a sleek ceiling fan, and energy-efficient windows. The brand new split HVAC system and updated electrical panel provide year-round comfort and peace of mind. The kitchen is a standout feature, redesigned with all-new stylish cabinetry featuring soft-close drawers and doors, new stone counters, a new black and stainless steel dishwasher, a deep sink, and a new range installed in late 2024. The black refrigerator, just a few years old, completes the modern look with a coordinated and functional design, perfect for everyday living and entertaining. The bathroom has been beautifully reimagined with a spacious walk-in tiled shower, stone-topped vanity, and contemporary finishes. Additional upgrades include a new laundry area with a washer and dryer replaced just a few years ago, a bonus storage closet, new exterior stucco, a new front door with an electronic lock, and more. Enjoy assigned parking and relax at the community pool, all just minutes from everything downtown Winter Garden has to offer—including Crooked Can Brewery, local dining, boutique shopping, farmers markets, and live entertainment. This is your chance to own a completely turnkey, never-lived-in condo in one of Central Florida’s most sought-after communities!
Sold for $120,000
$120,000
416 Eron Way #30, Winter Garden, FL 34787
1beds
420sqft
Condominium
Built in 1984
-- sqft lot
$120,600 Zestimate®
$286/sqft
$1,209 Estimated rent
Home value
$120,600
$110,000 - $133,000
$1,209/mo
Zestimate® history
Owner options
List your home for rent
$1,209/mo
Rent Zestimate®
Find your next renter with Zillow Rental Manager. Plus, with online applications, you can quickly screen prospective tenants – for free.
$1,209/mo
Rent Zestimate®
Refinance and save
$1,145/mo
Est. payment
Refinancing to a lower rate could help reduce your monthly payments and save thousands over the life of the loan.
$1,145/mo
Est. payment
Explore your selling options
Work with a Zillow partner agent
Leverage their expertise and Zillow's premium Showcase listings to get your home seen by more buyers.
Get startedList with your own agent
Get your home in front of millions of buyers by listing it on Zillow.
Learn how to do itSell it yourself
Take full control of how buyers see your home on Zillow by listing For Sale by Owner (FSBO).
List your homeWhat's special
Contemporary finishesNew stylish cabinetryNew roofNew stone countersElectronic lockNew split hvac systemCommunity pool
Zillow last checked:
Listing updated:
Listed by:
David Dorman 407-948-8295,
CENTURY 21 CARIOTI 407-573-2121
Bought with:
Denise Pohlmann, 3287144
PALMANO GROUP RE BROKERAGE LLC
Source: Stellar MLS,MLS#: O6325467 Originating MLS: Orlando Regional
Originating MLS: Orlando Regional
Facts & features
Interior
Bedrooms & bathrooms
- Bedrooms: 1
- Bathrooms: 1
- Full bathrooms: 1
Rooms
- Room types: Great Room
Primary bedroom
- Features: Other, No Closet
- Level: First
- Area: 63 Square Feet
- Dimensions: 7x9
Primary bathroom
- Features: Shower No Tub, Single Vanity
- Level: First
- Area: 34.65 Square Feet
- Dimensions: 4.5x7.7
Balcony porch lanai
- Level: First
- Area: 30 Square Feet
- Dimensions: 5x6
Kitchen
- Features: Built-In Shelving, Other, Stone Counters, Built-in Closet
- Level: First
- Area: 114.75 Square Feet
- Dimensions: 8.5x13.5
Laundry
- Level: First
- Area: 12 Square Feet
- Dimensions: 3x4
Living room
- Features: Ceiling Fan(s), Other
- Level: First
- Area: 42 Square Feet
- Dimensions: 6x7
Heating
- Electric, Heat Pump
Cooling
- Ductless
Appliances
- Included: Dishwasher, Dryer, Electric Water Heater, Microwave, Range, Refrigerator, Washer
- Laundry: Inside
Features
- Ceiling Fan(s), Open Floorplan, Primary Bedroom Main Floor, Stone Counters, Thermostat
- Flooring: Ceramic Tile, Luxury Vinyl
- Windows: Blinds, Double Pane Windows
- Has fireplace: No
- Common walls with other units/homes: Corner Unit
Interior area
- Total structure area: 450
- Total interior livable area: 420 sqft
Property
Features
- Levels: One
- Stories: 1
- Exterior features: Rain Gutters, Sidewalk
- Pool features: Gunite, In Ground, Outside Bath Access
Lot
- Size: 421 Square Feet
- Features: Corner Lot, Cul-De-Sac, City Lot, Near Public Transit, Sidewalk
- Residential vegetation: Oak Trees
Details
- Parcel number: 222227666000300
- Zoning: R-3
- Special conditions: None
Construction
Type & style
- Home type: Condo
- Architectural style: Bungalow,Contemporary,Custom,Other,Traditional
- Property subtype: Condominium
Materials
- Stucco, Wood Frame
- Foundation: Crawlspace
- Roof: Shingle
Condition
- New construction: No
- Year built: 1984
Utilities & green energy
- Sewer: Public Sewer
- Water: Public
- Utilities for property: Cable Available, Public, Street Lights, Underground Utilities
Green energy
- Energy efficient items: HVAC, Insulation, Thermostat, Windows
Community & HOA
Community
- Features: Association Recreation - Owned, Clubhouse, Community Mailbox, Pool, Sidewalks
- Security: Smoke Detector(s)
- Pet fee: $0 monthly
- Subdivision: TOWNHOMES WINTER GARDEN
HOA
- Has HOA: No
- Amenities included: Clubhouse, Pool
- Services included: Maintenance Structure, Maintenance Grounds, Pool Maintenance, Private Road, Recreational Facilities, Trash
- HOA fee: $425 monthly
- HOA name: Soaring Mgmt - Yvonne
- HOA phone: 407-734-3315
Location
- Region: Winter Garden
Financial & listing details
- Price per square foot: $286/sqft
- Tax assessed value: $79,800
- Annual tax amount: $1,204
- Date on market: 7/16/2025
- Cumulative days on market: 36 days
- Listing terms: Cash,Conventional
- Ownership: Condominium
- Total actual rent: 0
- Road surface type: Paved, Asphalt
Price history
| Date | Event | Price |
|---|---|---|
| 9/30/2025 | Sold | $120,000-4%$286/sqft |
Source:  Stellar MLS #O6325467 Report a problem Stellar MLS #O6325467 Report a problem | ||
| 8/21/2025 | Pending sale | $125,000$298/sqft |
Source: Stellar MLS #O6325467 Report a problem | ||
| 8/15/2025 | Price change | $125,000-7.4%$298/sqft |
Source: Stellar MLS #O6325467 Report a problem | ||
| 8/3/2025 | Price change | $135,000-1.8%$321/sqft |
Source: Stellar MLS #O6325467 Report a problem | ||
| 7/16/2025 | Listed for sale | $137,500+121.8%$327/sqft |
Source: Stellar MLS #O6325467 Report a problem | ||
| 5/16/2019 | Sold | $62,000$148/sqft |
Source: Public Record Report a problem | ||
| 6/16/2017 | Sold | $62,000+106.7%$148/sqft |
Source: Public Record Report a problem | ||
| 3/22/2017 | Sold | $30,000$71/sqft |
Source: Public Record Report a problem | ||
| 1/31/2005 | Sold | $30,000$71/sqft |
Source: Public Record Report a problem | ||
Public tax history
| Year | Property taxes | Tax assessment |
|---|---|---|
| 2024 | $1,205 +5.8% | $72,620 +10% |
| 2023 | $1,139 +14.9% | $66,018 +10% |
| 2022 | $991 +9.9% | $60,016 +10% |
| 2021 | $902 +10.9% | $54,560 +10% |
| 2020 | $813 +17.1% | $49,600 +26.3% |
| 2019 | $694 +15.3% | $39,270 +10% |
| 2018 | $602 | $35,700 +21.4% |
| 2017 | $602 +21.9% | $29,400 +11.4% |
| 2016 | $494 | $26,400 +12.3% |
| 2015 | -- | $23,500 +31.3% |
| 2014 | $304 +11.8% | $17,900 +12.3% |
| 2013 | $272 +13.4% | $15,944 +18.8% |
| 2012 | $240 +7.4% | $13,424 +7.8% |
| 2011 | $223 -9.9% | $12,453 -12.8% |
| 2010 | $248 | $14,280 -53.2% |
| 2009 | -- | $30,500 -35.2% |
| 2008 | $742 -1.1% | $47,100 -1.3% |
| 2007 | $750 +8.5% | $47,700 +20.9% |
| 2006 | $692 +41.5% | $39,450 +46.3% |
| 2005 | $489 +19.2% | $26,960 +17.7% |
| 2004 | $410 -1.9% | $22,900 |
| 2003 | $418 +0.1% | $22,900 |
| 2002 | $418 -3% | $22,900 |
| 2001 | $431 +5.6% | $22,900 +6.5% |
| 2000 | $408 | $21,500 |
Find assessor info on the county website
Neighborhood: 34787
Nearby homes
- $113,800-- bd1 ba420 sqft416 Eron Way, Winter Garden, FL 34787Off Market

- $95,100-- bd1 ba420 sqft412 Eron Way #29, Winter Garden, FL 34787Off Market
- $---- bd1 ba420 sqft412 Eron Way, Winter Garden, FL 34787Off Market

- $103,1001 bd1 ba420 sqft420 Eron Way #31, Winter Garden, FL 34787Off Market
- $122,600-- bd1 ba420 sqft420 Eron Way, Winter Garden, FL 34787Off Market
- $155,9001 bd1 ba420 sqft420 Eron Way #O, Winter Garden, FL 34787Off Market
- $222,2002 bd2 ba930 sqft428 Eron Way #32, Winter Garden, FL 34787Off Market
- $303,8002 bd2 ba-- sqft428 Eron Way, Winter Garden, FL 34787Off Market
Nearby schools
GreatSchools rating
- 9/10Tildenville Elementary SchoolGrades: PK-5Distance: 0.8 mi
- 4/10Lakeview Middle SchoolGrades: 6-9Distance: 0.9 mi
- 7/10West Orange High SchoolGrades: 9-12Distance: 1.7 mi
Schools provided by the listing agent
- Elementary: Tildenville Elem
- Middle: Lakeview Middle
- High: West Orange High
Source: Stellar MLS. This data may not be complete. We recommend contacting the local school district to confirm school assignments for this home.
Get a cash offer in 3 minutes
Find out how much your home could sell for in as little as 3 minutes with a no-obligation cash offer.
Estimated market value
$120,600
Get a cash offer in 3 minutes
Find out how much your home could sell for in as little as 3 minutes with a no-obligation cash offer.
Estimated market value
$120,600
- Florida
- Orange County
- Winter Garden
- 34787
- 416 Eron Way Unit 30
Nearby cities
Nearby neighborhoods
Nearby zip codes
Other Winter Garden Topics
