Rare opportunity to own this gorgeous, FOUR BED, TWO FULL & TWO HALF BATH stunner. Located on an incredible, in-demand showhouse street, this expansive and inviting home welcomes you into the two-story foyer then leads you to the spacious, sun-drenched living room. Follow the brand new carpets (found throughout) to the large, formal dining room w/ dental molding and then to the bright, thoughtfully designed eat-in kitchen w/ ample storage and counterspace. The seamless open-plan design flows into the family room w/ gas fireplace (NRTC) - the perfect spot to relax. Upstairs, the large primary bedroom offers plenty of storage w/ two closets (one being a sizable walk-in closet) and an attached en suite w/ ceramic tile & walk-in shower. Check out the three well-sized beds and another full bath before heading to the spectacular, finished basement w/ working wet bar and half bath - a great space to host parties and movie nights. The impressive, fully fenced yard w/ patio off of the family room offers endless possibilities and is yet another space to spend time with family and friends. Relish the benefits and comfort of having both radiant heat AND Central AC. Enjoy the convenience of the attached two-car garage w/ electric opener. Buy w/ confidence knowing this exceptionally well-cared-for, family-owned home w/ updated windows & young roof has been lovingly maintained. You would be hard pressed to find a home better suited for entertaining and hosting. Showings begin immediately. Open house Sunday 5/17 from 1-3PM. Offers starting at 1PM on Tuesday, 5/19.
Closed
$440,416
416 Fairmont Ave, North Tonawanda, NY 14120
4beds
2,408sqft
Single Family Residence
Built in 1978
7,727 Square Feet Lot
$442,200 Zestimate®
$183/sqft
$2,981 Estimated rent
Home value
$442,200
$411,000 - $473,000
$2,981/mo
Zestimate® history
Owner options
List your home for rent
$2,981/mo
Rent Zestimate®
Find your next renter with Zillow Rental Manager. Plus, with online applications, you can quickly screen prospective tenants – for free.
$2,981/mo
Rent Zestimate®
Refinance and save
$3,141/mo
Est. payment
Refinancing to a lower rate could help reduce your monthly payments and save thousands over the life of the loan.
$3,141/mo
Est. payment
Explore your selling options
Work with a Zillow partner agent
Leverage their expertise and Zillow's premium Showcase listings to get your home seen by more buyers.
Get startedList with your own agent
Get your home in front of millions of buyers by listing it on Zillow.
Learn how to do itSell it yourself
Take full control of how buyers see your home on Zillow by listing For Sale by Owner (FSBO).
List your homeWhat's special
Young roofTwo-story foyerSeamless open-plan designUpdated windows
Zillow last checked:
Listing updated:
Listed by:
Robert L Blake 716-427-6536,
HUNT Real Estate Corporation
Bought with:
Adele L Cloutier, 10301218341
Danahy Real Estate
Source: NYSAMLSs,MLS#: B1678757 Originating MLS: Buffalo
Originating MLS: BuffaloFacts & features
Interior
Bedrooms & bathrooms
- Bedrooms: 4
- Bathrooms: 4
- Full bathrooms: 2
- 1/2 bathrooms: 2
- Main level bathrooms: 1
Bedroom 1
- Level: Second
- Dimensions: 20.00 x 14.00
Bedroom 2
- Level: Second
- Dimensions: 13.00 x 10.00
Bedroom 3
- Level: Second
- Dimensions: 14.00 x 11.00
Bedroom 4
- Level: Second
- Dimensions: 17.00 x 10.00
Other
- Level: Basement
- Dimensions: 26.00 x 21.00
Dining room
- Level: First
- Dimensions: 14.00 x 11.00
Family room
- Level: First
- Dimensions: 23.00 x 13.00
Foyer
- Level: First
- Dimensions: 11.00 x 8.00
Kitchen
- Level: First
- Dimensions: 20.00 x 14.00
Laundry
- Level: Basement
- Dimensions: 13.00 x 11.00
Living room
- Level: First
- Dimensions: 18.00 x 13.00
Storage room
- Level: Basement
- Dimensions: 23.00 x 13.00
Heating
- Gas, Zoned, Baseboard, Forced Air, Hot Water, Radiant
Cooling
- Zoned, Central Air
Appliances
- Included: Dryer, Dishwasher, Electric Oven, Electric Range, Gas Water Heater, Refrigerator
Features
- Wet Bar, Breakfast Bar, Ceiling Fan(s), Separate/Formal Dining Room, Entrance Foyer, Eat-in Kitchen, Separate/Formal Living Room, Great Room, Kitchen/Family Room Combo, Pantry, Storage, Bar, Bath in Primary Bedroom, Workshop
- Flooring: Carpet, Ceramic Tile, Laminate, Varies
- Windows: Thermal Windows
- Basement: Full,Finished,Sump Pump
- Number of fireplaces: 1
Interior area
- Total structure area: 2,408
- Total interior livable area: 2,408 sqft
Property
Parking
- Total spaces: 2
- Parking features: Attached, Electricity, Garage, Storage, Water Available, Driveway, Garage Door Opener
- Attached garage spaces: 2
Features
- Levels: Two
- Stories: 2
- Patio & porch: Open, Patio, Porch
- Exterior features: Concrete Driveway, Fully Fenced, Patio
- Fencing: Full
Lot
- Size: 7,727 Square Feet
- Dimensions: 69 x 112
- Features: Rectangular, Rectangular Lot, Residential Lot
Details
- Parcel number: 2912001760180002055000
- Special conditions: Standard
Construction
Type & style
- Home type: SingleFamily
- Architectural style: Two Story
- Property subtype: Single Family Residence
Materials
- Aluminum Siding, Brick, Copper Plumbing
- Foundation: Poured
- Roof: Architectural,Shingle
Condition
- Resale
- Year built: 1978
Utilities & green energy
- Electric: Circuit Breakers
- Sewer: Connected
- Water: Connected, Public
- Utilities for property: Cable Available, Electricity Connected, High Speed Internet Available, Sewer Connected, Water Connected
Green energy
- Energy efficient items: Lighting, Windows
Community & HOA
Community
- Security: Security System Owned
- Subdivision: Fairmont Estates
Location
- Region: North Tonawanda
Financial & listing details
- Price per square foot: $183/sqft
- Tax assessed value: $189,900
- Annual tax amount: $10,080
- Date on market: 5/11/2026
- Cumulative days on market: 8 days
- Listing terms: Cash,Conventional,FHA,VA Loan
Price history
| Date | Event | Price |
|---|---|---|
| 7/9/2026 | Sold | $440,416+25.8%$183/sqft |
Source:  NYSAMLSs #B1678757 Report a problem NYSAMLSs #B1678757 Report a problem | ||
| 5/20/2026 | Pending sale | $350,000$145/sqft |
Source: NYSAMLSs #B1678757 Report a problem | ||
| 5/11/2026 | Listed for sale | $350,000+105.9%$145/sqft |
Source: NYSAMLSs #B1678757 Report a problem | ||
| 9/3/2004 | Sold | $170,000$71/sqft |
Source: Public Record Report a problem | ||
Public tax history
| Year | Property taxes | Tax assessment |
|---|---|---|
| 2025 | -- | $189,900 |
| 2024 | -- | $189,900 |
| 2023 | -- | $189,900 |
| 2022 | -- | $189,900 |
| 2021 | -- | $189,900 |
| 2020 | -- | $189,900 |
| 2019 | -- | $189,900 |
| 2018 | -- | $189,900 |
| 2017 | $7,970 | $189,900 |
| 2016 | -- | $189,900 |
| 2015 | -- | $189,900 |
| 2014 | -- | $189,900 |
| 2013 | -- | $189,900 |
| 2012 | -- | $189,900 |
| 2011 | -- | $189,900 |
| 2010 | -- | $189,900 |
| 2009 | -- | $189,900 +12.9% |
| 2008 | -- | $168,200 |
| 2007 | -- | $168,200 |
| 2006 | -- | $168,200 |
| 2005 | -- | $168,200 +16.4% |
| 2004 | -- | $144,500 |
| 2003 | -- | $144,500 |
| 2002 | -- | $144,500 |
| 2001 | -- | $144,500 +40.6% |
| 2000 | -- | $102,800 |
Find assessor info on the county website
Neighborhood: 14120
Nearby homes
- $369,8002 bd2 ba1.5k sqft422 Fairmont Ave, North Tonawanda, NY 14120Off Market
- $311,5003 bd1 ba1.3k sqft408 Fairmont Ave, North Tonawanda, NY 14120Off Market
- $412,6003 bd2 ba1.8k sqft779 Thomas Fox Dr W, North Tonawanda, NY 14120Off Market
- $358,3003 bd3 ba1.9k sqft779 Thomas Fox Dr S, North Tonawanda, NY 14120Off Market
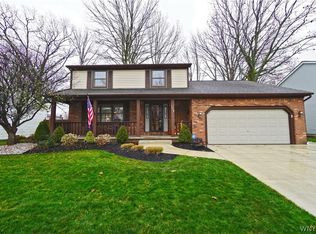
- $331,6003 bd1 ba1.5k sqft785 Thomas Fox Dr W, North Tonawanda, NY 14120Off Market
- $334,5003 bd1 ba1.6k sqft428 Fairmont Ave, North Tonawanda, NY 14120Off Market
- $458,4005 bd3 ba2k sqft771 Thomas Fox Dr W, North Tonawanda, NY 14120Off Market
- $352,8003 bd1 ba1.5k sqft400 Fairmont Ave, North Tonawanda, NY 14120Off Market
Nearby schools
GreatSchools rating
- 5/10Ohio Elementary SchoolGrades: K-3Distance: 0.7 mi
- 3/10North Tonawanda Middle SchoolGrades: 7-8Distance: 0.4 mi
- 5/10North Tonawanda High SchoolGrades: 9-12Distance: 0.5 mi
Schools provided by the listing agent
- District: North Tonawanda
Source: NYSAMLSs. This data may not be complete. We recommend contacting the local school district to confirm school assignments for this home.
Sell for more on Zillow
Get a Zillow Showcase℠ listing at no additional cost and you could sell for .
$442,200
2% more
+$8,844
With Zillow Showcase(estimated)
$451,044
- New York
- Niagara County
- North Tonawanda
- 14120
- 416 Fairmont Ave
Nearby cities
Nearby zip codes
Other North Tonawanda Topics
