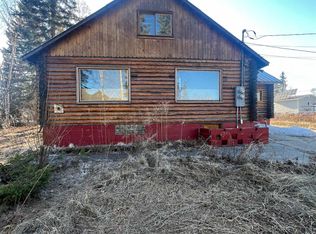
Charming 3 Bedroom, 3 Bath Home with Income Potential. Welcome to your new home conveniently located close to all amenities, making daily errands a breeze. This beautiful property offers 3 bedrooms, 3 baths, perfect for families or those needing extra space. If it is income potential that you are looking for, the downstairs unit features 1 bedroom,1 bath, kitchen, and private laundry – ideal for rental income or a guest suite. Original wood floors add warmth and character throughout the living space and are complimented by tile in the bathrooms and kitchen. A gas range and updated appliances are surrounded by newer custom kitchen cabinetry adding stylish and functional storage. Built-in shelves and alcoves offer an abundance of storage space. Newer triple pane windows, updated plumbing and heating, a newer roof, as well as some updated electrical were all completed as part of an 8 year old remodel. Energy efficiency has been improved with newer insulation in the roof and some interior walls, in addition to foam board insulation installed on the exterior under the siding. An oversized, attached one car garage offers private access to the main living area and the apartment/bedroom downstairs. There is a generator transfer switch in place for emergency back up and natural gas is available if a future home owner desired to have it connected. The back of the house has alley access and provides an abundance of parking space. Don’t miss out on this fantastic opportunity to own a home with great features and income potential! Contact us today to schedule a showing.
Sold
Price Unknown
416 Farewell Ave, Fairbanks, AK 99701
3beds
1,956sqft
Single Family Residence
Built in 1956
8,712 Square Feet Lot
$346,800 Zestimate®
$--/sqft
$3,016 Estimated rent
Home value
$346,800
$329,000 - $368,000
$3,016/mo
Zestimate® history
Owner options
List your home for rent
$3,016/mo
Rent Zestimate®
Find your next renter with Zillow Rental Manager. Plus, with online applications, you can quickly screen prospective tenants – for free.
$3,016/mo
Rent Zestimate®
Refinance and save
Refinancing to a lower rate could help reduce your monthly payments and save thousands over the life of the loan.
Explore your selling options
Work with a Zillow partner agent
Leverage their expertise and Zillow's premium Showcase listings to get your home seen by more buyers.
Get startedList with your own agent
Get your home in front of millions of buyers by listing it on Zillow.
Learn how to do itSell it yourself
Take full control of how buyers see your home on Zillow by listing For Sale by Owner (FSBO).
List your homeWhat's special
Zillow last checked:
Listing updated:
Listed by:
Jeff Hebard 907-322-5450,
SOMERS SOTHEBY'S
Bought with:
Bobby Desrochers
Source: GFMLS,MLS#: 155564
Facts & features
Interior
Bedrooms & bathrooms
- Bedrooms: 3
- Bathrooms: 3
- Full bathrooms: 3
Rooms
- Room types: Arctic Entry, Mother-In-Law
Heating
- Hot Water
Appliances
- Included: Range/Oven, Dishwasher, Microwave, Refrigerator, Washer, Dryer
- Laundry: Upper Level, In Basement
Features
- Vaulted Ceiling(s)
- Flooring: Hardwood, Tile
- Windows: Vinyl, Triple Pane Windows, Blinds, Curtain Rods, Drapes
- Basement: Finished
Interior area
- Total structure area: 1,956
- Total interior livable area: 1,956 sqft
Property
Parking
- Total spaces: 6
- Parking features: RV Access/Parking, Attached, Garage Door Opener
- Attached garage spaces: 1
Features
- Levels: Two
- Stories: 2
- Fencing: Fenced
Lot
- Size: 8,712 Square Feet
Details
- Additional structures: Shed(s)
- Parcel number: 0072621
- Zoning: Unknown
- Zoning description: Single-Family Residential Districts - 10
Construction
Type & style
- Home type: SingleFamily
- Property subtype: Single Family Residence
Materials
- Aluminum Siding, 2x4
- Foundation: Concrete Perimeter
- Roof: Shingle
Condition
- 31 + yrs
- New construction: No
- Year built: 1956
Utilities & green energy
- Gas: Oil
- Sewer: Public Sewer
- Water: Public
Community & HOA
Community
- Security: Smoke Detector(s)
- Subdivision: Hamilton Acres
Location
- Region: Fairbanks
Financial & listing details
- Tax assessed value: $260,065
- Annual tax amount: $4,279
- Date on market: 7/1/2024
- Listing terms: Cash/Refinance
- Road surface type: Paved
Price history
| Date | Event | Price |
|---|---|---|
| 8/16/2024 | Sold | -- |
Source:  GFMLS #155564 Report a problem GFMLS #155564 Report a problem | ||
| 7/4/2024 | Pending sale | $298,000$152/sqft |
Source: GFMLS #155564 Report a problem | ||
| 7/1/2024 | Listed for sale | $298,000+31.3%$152/sqft |
Source: GFMLS #155564 Report a problem | ||
| 6/16/2017 | Sold | -- |
Source: Agent Provided Report a problem | ||
| 4/11/2017 | Listed for sale | $227,000$116/sqft |
Source: Somers & Associates Realtors, Inc. #133698 Report a problem | ||
Public tax history
| Year | Property taxes | Tax assessment |
|---|---|---|
| 2025 | $4,279 +23.7% | $260,065 +0.2% |
| 2024 | $3,459 +4.3% | $259,476 +4% |
| 2023 | $3,315 -7.8% | $249,471 +4% |
| 2022 | $3,597 +19.7% | $239,783 +23.1% |
| 2021 | $3,004 +5.1% | $194,744 +4% |
| 2020 | $2,858 -3.3% | $187,301 -0.7% |
| 2018 | $2,957 +47.1% | $188,550 +23.5% |
| 2017 | $2,010 | $152,699 +29.6% |
| 2016 | $2,010 +15.4% | $117,778 -1.3% |
| 2015 | $1,742 | $119,321 |
| 2014 | $1,742 | $119,321 +2.1% |
| 2013 | -- | $116,893 -4.1% |
| 2012 | -- | $121,871 +0.2% |
| 2011 | -- | $121,626 +3.1% |
| 2010 | -- | $117,959 +1.9% |
| 2009 | -- | $115,785 -1.3% |
| 2008 | -- | $117,258 +10.6% |
| 2007 | $1,994 +5.4% | $106,055 +12.2% |
| 2005 | $1,892 +36% | $94,490 +37.3% |
| 2003 | $1,391 0% | $68,839 |
| 2002 | $1,391 -0.4% | $68,839 |
| 2001 | $1,396 | $68,839 |
Find assessor info on the county website
Neighborhood: 99701
Nearby homes
- $269,900-- bd1 ba1k sqft418 Farewell Ave, Fairbanks, AK 99701Off Market
- $259,3002 bd2 ba1k sqft420 Farewell Ave, Fairbanks, AK 99701Off Market
- $--2 bd2 ba1.9k sqft410 Farewell Ave, Fairbanks, AK 99701Sold
- $343,3003 bd2 ba2k sqft413 Euruka Avenue Hamilton Acres, Fairbanks, AK 99701Off Market

- $323,4003 bd1 ba1k sqft406 Farewell Ave, Fairbanks, AK 99701Off Market
- $444,5003 bd3 ba1.6k sqft430 Farewell Ave, Fairbanks, AK 99701Off Market
- $202,400-- bd0 ba792 sqft421 Eureka Ave, Fairbanks, AK 99701Off Market
- $488,300-- bd0 ba870 sqft421 Eureka Ave, Fairbanks, AK 99701Off Market
Nearby schools
GreatSchools rating
- 7/10Anne Wien Elementary SchoolGrades: PK-5Distance: 2.3 mi
- 6/10Tanana Middle SchoolGrades: 6-8Distance: 0.3 mi
- 5/10Lathrop High SchoolGrades: 9-12Distance: 1.9 mi
Schools provided by the listing agent
- Elementary: Anne Wien
- Middle: Tanana
- High: Lathrop
Source: GFMLS. This data may not be complete. We recommend contacting the local school district to confirm school assignments for this home.
- Alaska
- Fairbanks North Star Borough
- Fairbanks
- 99701
- 416 Farewell Ave
Nearby cities
Nearby neighborhoods
Nearby zip codes
Other Fairbanks Topics
