Skip main navigation
Under contract
  • $589,000

    416 Farnum Pike, Smithfield, RI 02917

    3beds
    2,780sqft
    : 
    Loading
    Get pre-qualified
    Single Family Residence
    Built in 1973
    0.73 Acres Lot
    $-- Zestimate®
    $212/sqft
    $-- HOA

    What's special

    Covered porchBright formal dining roomEat-in kitchenOversized living spacesFlexible layout
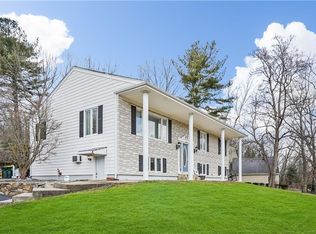
    Welcome to 416 Farnum Pike ~ a spacious and versatile Smithfield home set on a beautiful lot with room to spread out both inside and out. Hardwood flooring runs throughout much of the home, while oversized living spaces and a flexible layout make it easy to adapt to a variety of needs and lifestyles. The main level features a large living room, a bright formal dining room, and an eat-in kitchen with a cozy dining nook overlooking the covered porch and backyard. A first-floor bonus room with built-in shelves offers excellent space for working from home, overnight guests, hobbies, or other everyday needs. Upstairs, four generously sized rooms provide exceptional flexibility for sleeping quarters, home offices, guest accommodations, dressing space, or other lifestyle needs. The finished lower level adds even more versatility with a family room perfect for casual movie nights, recreation, or a workout area. Above the attached 2-car garage, a loft with a workshop area creates additional opportunities for storage, projects, creative pursuits, or studio space. Outside, the setting feels peaceful and tucked away, with mature trees, fruit trees, berry bushes, and a generous yard offering space to garden, entertain, or simply enjoy the outdoors from the covered porch. A home with this much flexible space, versatility, and potential is hard to find.
    32 days
    |
    121
    |
    2
    |

    Likely to sell faster than

    Zillow last checked:

    Listing updated:

    Listed by:

    Deitra Roman 401-261-6493,

    Williams & Stuart Real Estate

    Source: StateWide MLS RI,MLS#: 1414552MLS Logo

      Facts & features

      Interior

      Bedrooms & bathrooms
      • Bedrooms: 3
      • Bathrooms: 2
      • Full bathrooms: 2
      Bedroom
      • Level: Second
      Bedroom
      • Level: Second
      Bedroom
      • Level: Second
      Bathroom
      • Level: Second
      Bathroom
      • Level: First
      Dining room
      • Level: First
      Family room
      • Level: Lower
      Kitchen
      • Level: First
      Other
      • Level: Lower
      Living room
      • Level: First
      Office
      • Level: First
      Workshop
      • Level: Lower
      Heating
      • Oil, Baseboard, Forced Water
      Cooling
      • None
      Appliances
      • Included: Tankless Water Heater, Dishwasher, Dryer, Microwave, Oven/Range, Refrigerator, Washer
      Features
      • Wall (Dry Wall), Stairs, Plumbing (Mixed), Ceiling Fan(s)
      • Flooring: Ceramic Tile, Hardwood
      • Basement: Full,Interior and Exterior,Partially Finished,Family Room,Laundry,Storage Space
      • Has fireplace: No
      • Fireplace features: None
      Interior area
      • Total structure area: 2,280
      • Total interior livable area: 2,780 sqft
      • Finished area above ground: 2,280
      • Finished area below ground: 500
      Video & virtual tour

      Property

      Parking
      • Total spaces: 8
      • Parking features: Attached, Garage Door Opener, Driveway
      • Attached garage spaces: 2
      • Has uncovered spaces: Yes
      Lot
      • Size: 0.73 Acres
      Details
      • Parcel number: SMITM49AB000L011U

      Construction

      Type & style
      • Home type: SingleFamily
      • Architectural style: Colonial
      • Property subtype: Single Family Residence
      Materials
      • Dry Wall, Vinyl Siding, Wood
      • Foundation: Concrete Perimeter
      Condition
      • New construction: No
      • Year built: 1973

      Utilities & green energy

      • Electric: 200+ Amp Service, Circuit Breakers
      • Sewer: Septic Tank
      • Water: Private

      Community & HOA

      Community
      • Features: Near Public Transport, Golf, Highway Access, Public School, Railroad, Restaurants, Schools, Near Shopping
      HOA
      • Has HOA: No
      Location
      • Region: Smithfield

      Financial & listing details

      • Price per square foot: $212/sqft
      • Tax assessed value: $583,100
      • Annual tax amount: $7,225
      • Date on market: 6/8/2026

        Estimated market value

        Not available

        Estimated sales range

        Not available

        Not available

        Price history

        DateEventPrice
        6/12/2026Contingent$589,000$212/sqft
        Source: StateWide MLS RI #1414552 Report a problem
        6/8/2026Listed for sale$589,000-4.2%$212/sqft
        Source: StateWide MLS RI #1414552 Report a problem
        6/8/2026Listing removed$615,000$221/sqft
        Source: StateWide MLS RI #1413275 Report a problem
        5/26/2026Listed for sale$615,000+83.6%$221/sqft
        Source: StateWide MLS RI #1413275 Report a problem
        8/17/2018Sold$335,000-4.3%$121/sqft
        Source: StateWide MLS RI #1194403 Report a problem
        6/29/2018Pending sale$349,900$126/sqft
        Source: Keller Williams Realty NRI #1194403 Report a problem
        6/8/2018Listed for sale$349,900$126/sqft
        Source: Keller Williams Realty NRI #1194403 Report a problem
        4/23/2018Listing removed$349,900$126/sqft
        Source: Keller Williams Realty Leading Edge #72257059 Report a problem
        4/18/2018Price change$349,900+0.3%$126/sqft
        Source: Keller Williams Realty Leading Edge #72257059 Report a problem
        3/2/2018Price change$349,000+2.9%$126/sqft
        Source: Keller Williams Realty NRI #1180044 Report a problem
        2/23/2018Price change$339,000-4.5%$122/sqft
        Source: Keller Williams Realty NRI #1180044 Report a problem
        1/9/2018Price change$354,900-2.7%$128/sqft
        Source: Keller Williams Realty NRI #1180044 Report a problem
        12/7/2017Price change$364,900-2.7%$131/sqft
        Source: Keller Williams Realty NRI #1178007 Report a problem
        11/16/2017Listed for sale$374,900-1.1%$135/sqft
        Source: Keller Williams Realty NRI #1178007 Report a problem
        10/5/2017Listing removed$379,000$136/sqft
        Source: First New England Realty Group #72202263 Report a problem
        9/15/2017Price change$379,000-9.5%$136/sqft
        Source: First New England Realty Group #72202263 Report a problem
        7/22/2017Listed for sale$419,000$151/sqft
        Source: First New England Realty Group #72202263 Report a problem

        Public tax history

        YearProperty taxesTax assessment
        2025$7,225 +6.3%$583,100 +23.9%
        2024$6,794 +5.3%$470,500
        2023$6,455 +2.7%$470,500
        2022$6,286 +5.2%$470,500 +34.9%
        2021$5,977 +0%$348,900
        2020$5,977 +1.9%$348,900
        2019$5,865 +1.7%$348,900 +6.2%
        2018$5,768 +0.1%$328,500 +0.2%
        2017$5,760 +5%$328,000
        2016$5,487 -1.3%$328,000 +3.6%
        2015$5,561 +1.4%$316,500 -7.6%
        2012$5,485 +0.8%$342,400 -0.3%
        2011$5,441 +1.7%$343,300
        2010$5,352 +0.2%$343,300 -10.1%
        2009$5,340 +2.2%$382,000
        2008$5,226 +3.4%$382,000
        2007$5,054 -0.8%$382,000 +15.4%
        2006$5,096 +4.9%$330,900
        2005$4,858 +5.2%$330,900
        2004$4,616 $330,900
        Find assessor info on the county website

        Monthly payment

        Est. payment

        Payment breakdown

        Explore the cost of this home by adjusting the details. Changes won't be saved.
        All calculations are estimates and provided by Zillow, Inc. for informational purposes only. Actual amounts may vary.
        HOA fees may include property taxes on listings classified as Co-Ops. Contact the listing agent and/or owner for fee details.
        Mortgage interest rates are dependent on a number of factors, including credit score, down payment, and repayment length. Interest rate data provided by Zillow Group Marketplace, Inc. as of 1/1/1970 from various mortgage lenders with which we have lead or other similar arrangements; the Estimated Payment is an average of those rates.
        See how much you could borrow to make a competitive offer.

        Climate risks

        Neighborhood: 02917

        Getting around

        1 / 100
        Car-Dependent
        15 / 100
        Somewhat Bikeable

        Nearby schools

        GreatSchools rating

        A local agent can set up tours, give advice and negotiate with sellers.

        A local lender can help you make sure your offer is ready when you are.

        Browse local experts

        Similar homes