Welcome home to this stunning 3-bedroom, 3-full bathroom residence built in 2011, perfectly situated just steps from Billie Stevenson Elementary, allowing your little ones the convenience and safety of walking directly to and from school. All bedrooms are thoughtfully located on the first floor, offering ease and accessibility, while an expansive second-floor bonus living space with a full bathroom can effortlessly transform into a spacious fourth bedroom or a comfortable home office.
Designed for those who appreciate culinary excellence, the home includes a chef-inspired kitchen complete with gas connections and a premium gas stovetop, ensuring an elevated cooking experience. The living and dining areas feature ample natural light and charming aesthetics, making this home perfect for both relaxing evenings and entertaining guests.
Step outside to your own personal oasis, where the backyard becomes your favorite destination for entertaining and relaxation. Enjoy summer barbecues and gatherings with an impressive built-in grill and outdoor fridge, creating the ultimate outdoor kitchen experience. Cool off or unwind in the spectacular swimming pool, boasting an inviting spa and luxurious oasis-style lounging area.
Additional amenities include a spacious 2-car garage and thoughtful design touches throughout, making this property a rare find in a highly desirable neighborhood. Don’t miss this exceptional opportunity to own a home that perfectly balances comfort, convenience, and affordable luxury.
Sold
Price Unknown
416 Florence Dr, Fate, TX 75087
3beds
2,672sqft
Single Family Residence
Built in 2011
7,797 Square Feet Lot
$442,300 Zestimate®
$--/sqft
$3,115 Estimated rent
Home value
$442,300
$407,000 - $478,000
$3,115/mo
Zestimate® history
Owner options
List your home for rent
$3,115/mo
Rent Zestimate®
Find your next renter with Zillow Rental Manager. Plus, with online applications, you can quickly screen prospective tenants – for free.
$3,115/mo
Rent Zestimate®
Refinance and save
$360/mo
Est. payment
Refinancing to a lower rate could help reduce your monthly payments and save thousands over the life of the loan.
$360/mo
Est. payment
Explore your selling options
Work with a Zillow partner agent
Leverage their expertise and Zillow's premium Showcase listings to get your home seen by more buyers.
Get startedList with your own agent
Get your home in front of millions of buyers by listing it on Zillow.
Learn how to do itSell it yourself
Take full control of how buyers see your home on Zillow by listing For Sale by Owner (FSBO).
List your homeWhat's special
Spectacular swimming poolCharming aestheticsOutdoor fridgeBuilt-in grillAmple natural lightPersonal oasisInviting spa
Zillow last checked:
Listing updated:
Listed by:
Bill Helton 0644541 877-366-2213,
LPT Realty, LLC. 877-366-2213
Bought with:
Mariana Silva
Monument Realty
Source: NTREIS,MLS#: 20890745
Facts & features
Interior
Bedrooms & bathrooms
- Bedrooms: 3
- Bathrooms: 3
- Full bathrooms: 3
Primary bedroom
- Features: Double Vanity, En Suite Bathroom, Garden Tub/Roman Tub, Walk-In Closet(s)
- Level: First
- Dimensions: 16 x 18
Bedroom
- Features: Walk-In Closet(s)
- Level: First
- Dimensions: 10 x 12
Bedroom
- Features: Walk-In Closet(s)
- Level: First
- Dimensions: 14 x 11
Living room
- Features: Fireplace
- Level: First
- Dimensions: 16 x 18
Living room
- Features: Built-in Features
- Level: Second
- Dimensions: 20 x 14
Office
- Level: First
- Dimensions: 10 x 13
Heating
- Fireplace(s), Natural Gas
Cooling
- Central Air, Ceiling Fan(s), Electric
Appliances
- Included: Some Gas Appliances, Dishwasher, Gas Cooktop, Gas Water Heater, Microwave, Plumbed For Gas
- Laundry: Washer Hookup, Electric Dryer Hookup, Gas Dryer Hookup
Features
- Granite Counters, High Speed Internet, Cable TV, Walk-In Closet(s)
- Flooring: Carpet, Ceramic Tile, Laminate
- Has basement: No
- Number of fireplaces: 2
- Fireplace features: Gas, Outside
Interior area
- Total interior livable area: 2,672 sqft
Property
Parking
- Total spaces: 2
- Parking features: Door-Multi, Garage, Garage Door Opener
- Attached garage spaces: 2
Features
- Levels: Two
- Stories: 2
- Patio & porch: Covered
- Exterior features: Outdoor Grill
- Pool features: Gunite, Heated, In Ground, Pool, Pool/Spa Combo, Water Feature
- Fencing: Wood
Lot
- Size: 7,797 Square Feet
- Features: Sprinkler System
Details
- Parcel number: 000000069989
- Other equipment: Home Theater, Irrigation Equipment
Construction
Type & style
- Home type: SingleFamily
- Architectural style: Traditional,Detached
- Property subtype: Single Family Residence
Materials
- Brick, Rock, Stone
- Foundation: Slab
- Roof: Composition
Condition
- Year built: 2011
Utilities & green energy
- Sewer: Public Sewer
- Water: Public
- Utilities for property: Electricity Connected, Natural Gas Available, Sewer Available, Separate Meters, Water Available, Cable Available
Community & HOA
Community
- Subdivision: Woodcreek Ph 1-C
HOA
- Has HOA: Yes
- Services included: Maintenance Grounds
- HOA fee: $360 semi-annually
- HOA name: Woodcreek Fate HOA
- HOA phone: 972-722-6484
Location
- Region: Fate
Financial & listing details
- Tax assessed value: $443,721
- Annual tax amount: $8,075
- Date on market: 4/15/2025
- Cumulative days on market: 43 days
- Listing terms: Cash,Conventional,FHA,VA Loan
- Exclusions: TV, Mounts, and window dressings.
- Electric utility on property: Yes
Price history
| Date | Event | Price |
|---|---|---|
| 6/24/2025 | Sold | -- |
Source: NTREIS #20890745 Report a problem | ||
| 6/13/2025 | Pending sale | $469,900$176/sqft |
Source: NTREIS #20890745 Report a problem | ||
| 5/29/2025 | Contingent | $469,900$176/sqft |
Source: NTREIS #20890745 Report a problem | ||
| 5/18/2025 | Price change | $469,900-2.1%$176/sqft |
Source: NTREIS #20890745 Report a problem | ||
| 4/15/2025 | Listed for sale | $480,000$180/sqft |
Source: NTREIS #20890745 Report a problem | ||
Public tax history
| Year | Property taxes | Tax assessment |
|---|---|---|
| 2025 | $6,333 -8.6% | $443,721 +0.7% |
| 2024 | $6,928 +15.4% | $440,467 +10% |
| 2023 | $6,006 -12.6% | $400,425 +10% |
| 2022 | $6,871 -1.1% | $364,023 +10% |
| 2021 | $6,951 +4.7% | $330,930 +4.1% |
| 2020 | $6,638 | $317,850 +4.2% |
| 2019 | -- | $304,954 +0.8% |
| 2018 | $6,901 +6.4% | $302,640 +11.9% |
| 2017 | $6,486 +9% | $270,480 +3.5% |
| 2016 | $5,950 | $261,410 +10.3% |
| 2015 | $5,950 | $237,050 +5.4% |
| 2014 | $5,950 | $224,830 +3% |
| 2013 | -- | $218,310 -7.1% |
| 2012 | -- | $235,090 |
Find assessor info on the county website
Neighborhood: 75087
Nearby homes
- $411,3003 bd2 ba2.8k sqft414 Florence Dr, Rockwall, TX 75087Off Market
- $397,4003 bd3 ba2.8k sqft414 Florence Dr, Fate, TX 75087Off Market
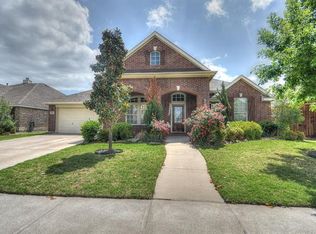
- $448,1004 bd3 ba3.2k sqft418 Florence Dr, Fate, TX 75087Off Market

- $385,2004 bd2 ba2.5k sqft412 Florence Dr, Fate, TX 75087Off Market
- $428,2004 bd4 ba3k sqft420 Florence Dr, Fate, TX 75087Off Market
- $469,4004 bd3 ba3.3k sqft415 Florence Dr, Fate, TX 75087Off Market
- $513,0005 bd4 ba3.6k sqft417 Florence Dr, Fate, TX 75087Off Market
- $377,5003 bd2 ba2.9k sqft410 Florence Dr, Fate, TX 75087Off Market
Nearby schools
GreatSchools rating
- 9/10Billie Stevenson Elementary SchoolGrades: PK-6Distance: 0.1 mi
- 7/10Herman E Utley Middle SchoolGrades: 7-8Distance: 3.9 mi
- 9/10Rockwall High SchoolGrades: 9-12Distance: 4.8 mi
Schools provided by the listing agent
- Elementary: Billie Stevenson
- Middle: Herman E Utley
- High: Rockwall
- District: Rockwall ISD
Source: NTREIS. This data may not be complete. We recommend contacting the local school district to confirm school assignments for this home.
Get a cash offer in 3 minutes
Find out how much your home could sell for in as little as 3 minutes with a no-obligation cash offer.
Estimated market value
$442,300
Get a cash offer in 3 minutes
Find out how much your home could sell for in as little as 3 minutes with a no-obligation cash offer.
Estimated market value
$442,300
- Texas
- Rockwall County
- Fate
- 75087
- 416 Florence Dr
