Skip main navigation
Sold for $909,000
  • $909,000

    416 Gallatin St NW, Washington, DC 20011

    4beds
    1,910sqft
    Townhouse
    Built in 1927
    1,710 Square Feet Lot
    $899,100 Zestimate®
    $476/sqft
    $4,873 Estimated rent

    Home value

    $899,100

    $854,000 - $944,000

    $4,873/mo

    Zestimate® history
    Loading
    Loading...

    Owner options

    List your home for rent

    $4,873/mo

    Rent Zestimate®

    Find your next renter with Zillow Rental Manager. Plus, with online applications, you can quickly screen prospective tenants – for free.

    Learn more

    $4,873/mo

    Rent Zestimate®

    Refinance and save

    $4,335/mo

    Est. payment

    Refinancing to a lower rate could help reduce your monthly payments and save thousands over the life of the loan.

    See today's rates

    $4,335/mo

    Est. payment

    Explore your selling options

    Work with a Zillow partner agent

    Leverage their expertise and Zillow's premium Showcase listings to get your home seen by more buyers.

    Get started

    List with your own agent

    Get your home in front of millions of buyers by listing it on Zillow.

    Learn how to do it

    Sell it yourself

    Take full control of how buyers see your home on Zillow by listing For Sale by Owner (FSBO).

    List your home

    What's special

    Fantastic outdoor spaceDesigner backsplashGorgeous hardwood flooringQuartz countertopsBrick wallSpacious primary suiteLarge windows
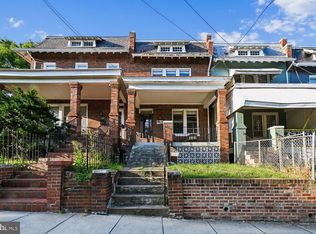
    Stunning brick townhome with an incredible 4 bedroom, 3.5 bathroom layout and fantastic outdoor space in burgeoning Petworth. The brick wall and spacious front porch create a charming welcome to the beautifully updated home. Gorgeous hardwood flooring, extensive trim work, and a refined palette add to the home’s sophisticated ambiance. Large windows accented with recessed lighting and unique fixtures fill the open layout with wonderful light. The stylish tiled kitchen is bright and spacious with new stainless steel appliances, quartz countertops & designer backsplash. The flow from the kitchen is ideal for entertaining indoors and out opening to the dining and living areas as well as the spacious patio. Elegant hardwood stairs lead to the spacious primary suite with, ample closet space, and a luxuriously tiled en suite bathroom with dual vanity and an oversized glass shower. Two additional spacious bedrooms, convenient laundry, full bath complete the impressive top level. The finished walk-out lower level is ready for movie night with a large bonus room, bedroom, full bath, and ample storage. Outside, opens to a spacious fenced yard with lush foliage, a garage, and more complete this must-see home.

    Zillow last checked:

    Listing updated:

    Listed by:

    Ryan DaSilva 240-606-5660,

    Compass

    Bought with:

    Rebecca Weiner, 0225224576

    Compass

    Source: Bright MLS,MLS#: DCDC2099394MLS Logo

    Facts & features

    Interior

    Bedrooms & bathrooms
    • Bedrooms: 4
    • Bathrooms: 4
    • Full bathrooms: 3
    • 1/2 bathrooms: 1
    • Main level bathrooms: 1
    Basement
    • Area: 558
    Heating
    • Central, Forced Air, Natural Gas
    Cooling
    • Central Air, Electric
    Appliances
    • Included: Dishwasher, Disposal, Dryer, Energy Efficient Appliances, Microwave, Oven, Oven/Range - Gas, Range Hood, Washer, Electric Water Heater
    Features
    • Breakfast Area, Built-in Features, Dining Area, Open Floorplan, Kitchen - Gourmet, Kitchen Island, Wine Storage, Bar
    • Windows: Skylight(s)
    • Basement: Finished
    • Has fireplace: No
    Interior area
    • Total structure area: 1,993
    • Total interior livable area: 1,910 sqft
    • Finished area above ground: 1,435
    • Finished area below ground: 475

    Property

    Parking
    • Total spaces: 1
    • Parking features: Garage Faces Rear, Garage Door Opener, Detached
    • Garage spaces: 1
    Accessibility
    • Accessibility features: None
    Features
    • Levels: Two
    • Stories: 2
    • Pool features: None
    Lot
    • Size: 1,710 sqft
    • Features: Urban Land-Sassafras-Chillum
    Details
    • Additional structures: Above Grade, Below Grade
    • Parcel number: 3254//0041
    • Zoning: R-2
    • Special conditions: Standard

    Construction

    Type & style
    • Home type: Townhouse
    • Architectural style: Traditional
    • Property subtype: Townhouse
    Materials
    • Brick
    • Foundation: Concrete Perimeter
    Condition
    • New construction: No
    • Year built: 1927

    Utilities & green energy

    • Sewer: Public Sewer
    • Water: Public

    Community & neighborhood

    Location
    • Region: Washington
    • Subdivision: Petworth

    Other

    Other facts
    • Listing agreement: Exclusive Right To Sell
    • Ownership: Fee Simple

    Price history

    DateEventPrice
    7/12/2023Sold$909,000+1%$476/sqft
    Source: Bright MLS #DCDC2099394 Report a problem
    6/13/2023Pending sale$899,999$471/sqft
    Source: Bright MLS #DCDC2099394 Report a problem
    6/7/2023Listed for sale$899,999+25.9%$471/sqft
    Source: Bright MLS #DCDC2099394 Report a problem
    10/9/2018Sold$715,000$374/sqft
    Source: Public Record Report a problem
    8/28/2018Pending sale$715,000$374/sqft
    Source: Help-U-Sell Federal City Realty, LLC #1001758326 Report a problem
    8/8/2018Price change$715,000-4.7%$374/sqft
    Source: Help-U-Sell Federal City Realty, LLC #1001758326 Report a problem
    7/21/2018Price change$749,900-3.2%$393/sqft
    Source: Help-U-Sell Federal City Realty, LLC #1001758326 Report a problem
    6/29/2018Price change$775,000-3%$406/sqft
    Source: Help-U-Sell Federal City Realty, LLC #1001758326 Report a problem
    6/14/2018Listed for sale$799,000+88%$418/sqft
    Source: Help-U-Sell Federal City Realty, LLC #1001758326 Report a problem
    6/5/2017Sold$425,000$223/sqft
    Source: Public Record Report a problem

    Public tax history

    YearProperty taxesTax assessment
    2025$6,654 -0.2%$872,730 +0.1%
    2024$6,669 +1.1%$871,640 +1.4%
    2023$6,593 +6.9%$859,680 +6.9%
    2022$6,167 +7.2%$804,170 +6.8%
    2021$5,751 +4.2%$752,960 +3.9%
    2020$5,519 +45.5%$725,010 +62.4%
    2018$3,794 +67.1%$446,400 +13.5%
    2017$2,271 +9.7%$393,320 +9.6%
    2016$2,071 +9.9%$358,970 +9.8%
    2015$1,885 +9.3%$326,800 +19.7%
    2014$1,724 +6.8%$272,970 +3.5%
    2013$1,614 +9.1%$263,860 -3%
    2012$1,480 $272,070
    2011$1,480 +21%$272,070 -17.4%
    2010$1,223 +10%$329,310 -12.2%
    2009$1,112 +10.2%$375,180 +19.7%
    2007$1,009 +5.2%$313,410 +37.1%
    2006$959 -13%$228,620 +32.6%
    2005$1,101 +12%$172,470 +6.8%
    2004$983 +12%$161,540 +33%
    2003$878 +4%$121,457 +3%
    2002$844 +4.2%$117,911 +3.1%
    2001$810 $114,364

    Find assessor info on the county website

    Neighborhood: Petworth

    Nearby schools

    GreatSchools rating
    Schools provided by the listing agent
    • District: District Of Columbia Public Schools

    Source: Bright MLS. This data may not be complete. We recommend contacting the local school district to confirm school assignments for this home.

    Get a cash offer in 3 minutes
    Find out how much your home could sell for in as little as 3 minutes with a no-obligation cash offer.
    Estimated market value
    $899,100
    Get a cash offer in 3 minutes
    Find out how much your home could sell for in as little as 3 minutes with a no-obligation cash offer.
    Estimated market value
    $899,100