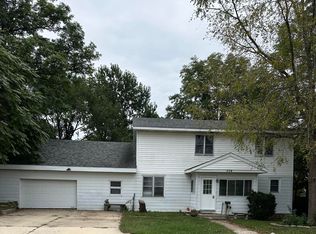
One of a kind 3 Bed, 3 Bath cape cod in a desirable neighborhood! This home was recently remodeled in 2019 and a new roof and AC installed in 2024. The home offers a main floor primary bedroom and full bathroom. Enjoy sitting on the covered front porch in the summers and the beautiful, sunken sunroom all year long! The kitchen features a tiled backsplash and stainless appliances. A spacious dining room off the kitchen provides plenty of room for entertaining. The two upper-floor bedrooms both have walk-in closets and a convenient powder room in the hallway. Stroll down to the basement and you'll find a large rec room with bar and a 3/4 bathroom. Basement laundry room with Washer and Dryer included in the sale. Parking is a breeze with the attached garage off the alley. To finish things off is a fenced backyard with a concrete patio.
Pending
$250,000
416 Gardena St, Michigan City, IN 46360
3beds
2,416sqft
Single Family Residence
Built in 1924
5,357 Square Feet Lot
$245,300 Zestimate®
$103/sqft
$-- HOA
What's special
Covered front porchBeautiful sunken sunroom
- 23 days
- 1,427
- 172
Likely to sell faster than
Zillow last checked:
Listing updated:
Listed by:
Zane Galloway,
Coldwell Banker Realty 269-469-3950,
Daren Huber,
Coldwell Banker Realty
Source: NIRA as distributed by MLS GRID,MLS#: 845986
Facts & features
Interior
Bedrooms & bathrooms
- Bedrooms: 3
- Bathrooms: 3
- Full bathrooms: 1
- 3/4 bathrooms: 1
- 1/2 bathrooms: 1
Rooms
- Room types: Bonus Room, Primary Bedroom, Living Room, Kitchen, Dining Room, Den, Bedroom 3, Bedroom 2
Primary bedroom
- Level: Main
- Area: 155.87
- Dimensions: 14.3 x 10.9
Bedroom 2
- Level: Upper
- Area: 171.82
- Dimensions: 12.1 x 14.2
Bedroom 3
- Level: Upper
- Area: 126.65
- Dimensions: 11.4 x 11.11
Bonus room
- Level: Main
- Area: 287.5
- Dimensions: 23.0 x 12.5
Dining room
- Level: Main
- Area: 144
- Dimensions: 12.0 x 12.0
Kitchen
- Level: Main
- Area: 159.6
- Dimensions: 12.0 x 13.3
Living room
- Level: Main
- Area: 233.24
- Dimensions: 19.6 x 11.9
Sunroom
- Level: Main
- Area: 130.5
- Dimensions: 14.5 x 9.0
Heating
- Forced Air, Natural Gas
Appliances
- Included: Dryer, Washer, Range Hood, Refrigerator, Dishwasher
Features
- None
- Basement: Partially Finished
- Has fireplace: No
Interior area
- Total structure area: 2,416
- Total interior livable area: 2,416 sqft
- Finished area above ground: 2,064
Property
Parking
- Total spaces: 1
- Parking features: Attached, Off Street, Garage Door Opener
- Attached garage spaces: 1
Features
- Levels: One and One Half
- Has view: Yes
- View description: Neighborhood
Lot
- Size: 5,357 Square Feet
- Features: Back Yard, Front Yard
Details
- Parcel number: 460133339012000022
- Special conditions: None
Construction
Type & style
- Home type: SingleFamily
- Property subtype: Single Family Residence
Condition
- New construction: No
- Year built: 1924
Utilities & green energy
- Sewer: Public Sewer
- Water: Public
Community & HOA
Community
- Subdivision: Powells Gardena Add
HOA
- Has HOA: No
Location
- Region: Michigan City
Financial & listing details
- Price per square foot: $103/sqft
- Tax assessed value: $146,900
- Annual tax amount: $1,394
- Date on market: 9/28/2026
- Listing agreement: Exclusive Right To Sell
- Listing terms: Cash,VA Loan,FHA,Conventional
Estimated market value
$245,300
$233,000 - $258,000
$3,326/mo
Price history
| Date | Event | Price |
|---|---|---|
| 10/13/2026 | Pending sale | $250,000$103/sqft |
Source:  NIRA as distributed by MLS GRID #845986 Report a problem | ||
| 9/28/2026 | Listed for sale | $250,000+48.4%$103/sqft |
Source: NIRA as distributed by MLS GRID #845986 Report a problem | ||
| 8/12/2020 | Sold | $168,500+159.6%$70/sqft |
Source: Agent Provided Report a problem | ||
| 9/30/2019 | Sold | $64,900-5.9%$27/sqft |
Source: NIRA as distributed by MLS GRID #461441 Report a problem | ||
| 8/26/2019 | Pending sale | $69,000$29/sqft |
Source: CENTURY 21 Affiliated #461441 Report a problem | ||
| 8/23/2019 | Listed for sale | $69,000-8%$29/sqft |
Source: Century 21 Affiliated #461441 Report a problem | ||
| 11/4/2015 | Listing removed | $75,000$31/sqft |
Source: CENTURY 21 Middleton Co., Inc. #374094 Report a problem | ||
| 8/22/2015 | Price change | $75,000-6.3%$31/sqft |
Source: CENTURY 21 Middleton Co., Inc. #374094 Report a problem | ||
| 6/15/2015 | Listed for sale | $80,000$33/sqft |
Source: CENTURY 21 Middleton Co., Inc. #374094 Report a problem | ||
Public tax history
| Year | Property taxes | Tax assessment |
|---|---|---|
| 2025 | $1,411 +1.4% | $146,900 +4.1% |
| 2024 | $1,391 +12.5% | $141,100 +1.4% |
| 2023 | $1,236 +73.2% | $139,100 +12.5% |
| 2022 | $714 +2% | $123,600 +72.4% |
| 2021 | $700 -25.7% | $71,700 +2.4% |
| 2020 | $943 +30.7% | $70,000 -31.9% |
| 2019 | $721 +117.9% | $102,800 +13.6% |
| 2018 | $331 -51.5% | $90,500 +21.6% |
| 2017 | $682 +9.4% | $74,400 -17.7% |
| 2016 | $624 -6.9% | $90,400 -2% |
| 2014 | $670 -17.6% | $92,200 +3.7% |
| 2013 | $813 | $88,900 -18.5% |
| 2010 | -- | $109,100 +5.9% |
| 2006 | $1,032 | $103,000 +29.1% |
| 2005 | -- | $79,800 |
Find assessor info on the county website
Monthly payment
Est. payment
Payment breakdown
Explore the cost of this home by adjusting the details. Changes won't be saved.Climate risks
Neighborhood: 46360
Similar homes
- $249,9004 bd2 ba2.2k sqft424 S Dickson St, Michigan City, IN 46360For Sale

 MLS ID #846710, Liliana Ake, Coldwell Banker 1st Choice. NIRA as distributed by MLS GRID
- $249,9003 bd2 ba1.2k sqft4022 Cleveland Ave, Michigan City, IN 46360For Sale
 MLS ID #846163, Annette McIntyre, Realty Executives Premier. NIRA as distributed by MLS GRID
- $239,0005 bd2 ba2.3k sqft304 Hoyt St, Michigan City, IN 46360For Sale
 MLS ID #846174, Susan Beyler, Harbor & Lake Real Estate, LLC. NIRA as distributed by MLS GRID
- $259,0004 bd2 ba1.8k sqft3542 Hampden Rd, Michigan City, IN 46360For Sale
 MLS ID #846234, Jasica Twardus, Blackrock Real Estate Services. NIRA as distributed by MLS GRID
- $260,0004 bd2 ba1.6k sqft1417 Earl Rd, Michigan City, IN 46360For SaleMLS ID #846602, Timothy Heath, Listing Leaders. NIRA as distributed by MLS GRID
- $270,9003 bd2 ba2.1k sqft2703 Greenwood Ave, Trail Creek, IN 46360For SaleMLS ID #845729, Jeff Miles, MTM Realty Group. NIRA as distributed by MLS GRID
- $279,9004 bd2 ba2.3k sqft726 Belden St, Michigan City, IN 46360For SaleMLS ID #845520, Sherry Ritter-Banic, Banic Real Estate & Appraisal. NIRA as distributed by MLS GRID
- $289,0003 bd2 ba2.9k sqft312 Wilshire Ave, Michigan City, IN 46360For SaleMLS ID #840184, Jana Caudill, eXp Realty, LLC. NIRA as distributed by MLS GRID
- $285,0003 bd3 ba2.7k sqft710 Springland Ave, Michigan City, IN 46360For SaleMLS ID #842130, Heather Conley, @properties/Christie's Intl RE. NIRA as distributed by MLS GRID
- $259,9004 bd2 ba2.7k sqft699 Warnke Rd, Michigan City, IN 46360For SaleMLS ID #845826, Jason Chatwell, The Chatwell Group Real Estate. NIRA as distributed by MLS GRID
- $220,0003 bd2 ba1.6k sqft1001 Earl Rd, Michigan City, IN 46360For SaleMLS ID #838417, Michael Conner, @properties/Christie's Intl RE. NIRA as distributed by MLS GRID
- $275,0003 bd2 ba1.4k sqft215 E 10th St, Michigan City, IN 46360For SaleMLS ID #845519, Sherry Ritter-Banic, Banic Real Estate & Appraisal. NIRA as distributed by MLS GRID
- $264,0003 bd2 ba1.5k sqft607 W Ripley St, Michigan City, IN 46360For SaleMLS ID #843630, Maleah Matthys, Brokerworks Group. NIRA as distributed by MLS GRID
- $219,0003 bd2 ba1.7k sqft1009 W Coolspring Ave, Michigan City, IN 46360For SaleMLS ID #845270, Amy Wagner, Century 21 Circle. NIRA as distributed by MLS GRID
- $195,0003 bd2 ba2k sqft428 N Carroll Ave, Michigan City, IN 46360For SaleMLS ID #846827, Susan Beyler, Harbor & Lake Real Estate, LLC. NIRA as distributed by MLS GRID
- $248,5003 bd3 ba1.3k sqft506 E Coolspring Ave APT F, Michigan City, IN 46360For SaleMLS ID #844316, Heidi Richardson, Listing Leaders. NIRA as distributed by MLS GRID
- $249,9003 bd1 ba1.6k sqft512 Johnson Rd, Trail Creek, IN 46360For SaleMLS ID #846494, Jeanne Sommer, Century 21 Alliance Group. NIRA as distributed by MLS GRID
- $233,9004 bd3 ba2.1k sqft120 Grace St, Michigan City, IN 46360For SaleMLS ID #835042, Lindsay Milcarek, Coldwell Banker Realty. NIRA as distributed by MLS GRID
- $207,0003 bd1 ba1.2k sqft317 Ramion Ave, Michigan City, IN 46360For SaleMLS ID #846128, Jasica Twardus, Blackrock Real Estate Services. NIRA as distributed by MLS GRID
- $299,9002 bd1 ba2.4k sqft711 E Barker Ave, Michigan City, IN 46360For SaleMLS ID #844999, Vince Kisala, Coldwell Banker Real Estate Gr. NIRA as distributed by MLS GRID
