OPEN HOUSE IS CANCELLED....HOME IS UNDER CONTRACT......Offered Glen Arbor End Unit — A Private, Convenient Gem! Welcome to this sought‑after Glen Arbor end unit, tucked within a quiet community yet just minutes from the shopping, dining, and conveniences of King of Prussia. This home enjoys one of the best locations in the neighborhood while being one of the largest models in the community. It features a private front entrance that opens into a dramatic two‑story foyer. The formal living room offers an elegant and inviting atmosphere with it's gas fireplace, high ceilings, and crown molding. The adjoining dining area is filled with natural light and flows seamlessly into the kitchen. The kitchen provides abundant cabinetry and upgraded granite counter space, along with all the essential appliances you need to settle in from day one. A cozy breakfast area makes the perfect spot for quick meals or morning coffee. A laundry room and powder room complete the main level, and you’ll appreciate the convenience of the spacious two‑car attached garage with openers and interior access. Upstairs, the primary bedroom ensuite is generously sized and welcoming, offering a walk‑in closet and a large bathroom with a stall shower and soaking tub. Two additional bedrooms provide excellent space and versatility, and the hall bath serves them well. Lots of closet and storage areas throughout the house....Additional highlights include economical gas heat and hot water, plus an HOA that covers trash, snow removal, and lawn care—making low‑maintenance living a breeze. With quick access to major routes, this location keeps you connected to everything you need. The home needs some updates, and is priced accordingly. The roof was installed in 2015, and some windows were replaced, as necessary....the HVAC just had an annual service performed in January! This home fits your lifestyle....Make it yours today!
Sold for $610,000
$610,000
416 Glen Arbor Ct, King Of Prussia, PA 19406
3beds
2,800sqft
Townhouse
Built in 1992
-- sqft lot
$612,500 Zestimate®
$218/sqft
$3,933 Estimated rent
Home value
$612,500
$570,000 - $655,000
$3,933/mo
Zestimate® history
Owner options
List your home for rent
$3,933/mo
Rent Zestimate®
Find your next renter with Zillow Rental Manager. Plus, with online applications, you can quickly screen prospective tenants – for free.
$3,933/mo
Rent Zestimate®
Refinance and save
$4,317/mo
Est. payment
Refinancing to a lower rate could help reduce your monthly payments and save thousands over the life of the loan.
$4,317/mo
Est. payment
Explore your selling options
Work with a Zillow partner agent
Leverage their expertise and Zillow's premium Showcase listings to get your home seen by more buyers.
Get startedList with your own agent
Get your home in front of millions of buyers by listing it on Zillow.
Learn how to do itSell it yourself
Take full control of how buyers see your home on Zillow by listing For Sale by Owner (FSBO).
List your homeWhat's special
Zillow last checked:
Listing updated:
Listed by:
Donna Godfrey 267-688-0536,
Godfrey Properties
Bought with:
Angela Morsa, RS320893
Compass RE
Rick Moore, RS326123
Compass RE
Source: Bright MLS,MLS#: PAMC2166628
Facts & features
Interior
Bedrooms & bathrooms
- Bedrooms: 3
- Bathrooms: 4
- Full bathrooms: 2
- 1/2 bathrooms: 2
- Main level bathrooms: 1
Rooms
- Room types: Living Room, Dining Room, Primary Bedroom, Sitting Room, Bedroom 2, Bedroom 3, Kitchen, Family Room, Breakfast Room, Laundry, Office, Storage Room, Utility Room, Bathroom 1, Bathroom 2, Half Bath
Primary bedroom
- Level: Upper
- Area: 255 Square Feet
- Dimensions: 15 X 17
Bedroom 2
- Level: Upper
- Area: 165 Square Feet
- Dimensions: 11 X 15
Bedroom 3
- Level: Upper
- Area: 120 Square Feet
- Dimensions: 10 X 12
Bathroom 1
- Features: Bathroom - Tub Shower
- Level: Upper
Bathroom 2
- Description: Primary Bathroom
- Features: Bathroom - Stall Shower
- Level: Upper
Breakfast room
- Features: Skylight(s)
- Level: Main
- Area: 88 Square Feet
- Dimensions: 8 X 11
Dining room
- Level: Main
- Area: 88 Square Feet
- Dimensions: 8 X 11
Family room
- Level: Lower
- Area: 420 Square Feet
- Dimensions: 15 X 28
Half bath
- Level: Main
Half bath
- Level: Lower
Kitchen
- Features: Granite Counters
- Level: Main
- Area: 130 Square Feet
- Dimensions: 10 X 13
Laundry
- Level: Main
- Area: 42 Square Feet
- Dimensions: 6 X 7
Living room
- Features: Fireplace - Gas
- Level: Main
- Area: 255 Square Feet
- Dimensions: 15 X 17
Office
- Level: Main
- Area: 165 Square Feet
- Dimensions: 11 X 15
Sitting room
- Description: Primary Sitting Room
- Level: Upper
- Area: 66 Square Feet
- Dimensions: 6 X 11
Storage room
- Level: Lower
- Area: 405 Square Feet
- Dimensions: 15 X 27
Utility room
- Level: Lower
- Area: 153 Square Feet
- Dimensions: 9 X 17
Heating
- Forced Air, Natural Gas
Cooling
- Central Air, Electric
Appliances
- Included: Microwave, Dishwasher, Dryer, Refrigerator, Washer, Water Heater, Stainless Steel Appliance(s), Oven/Range - Electric, Gas Water Heater
- Laundry: Main Level, Laundry Room
Features
- Bathroom - Walk-In Shower, Breakfast Area, Combination Kitchen/Dining, Dining Area, Floor Plan - Traditional, Formal/Separate Dining Room, Eat-in Kitchen, Walk-In Closet(s), Upgraded Countertops, Pantry, Recessed Lighting, Primary Bath(s), Bathroom - Stall Shower, Dry Wall
- Flooring: Carpet, Vinyl, Wood
- Windows: Skylight(s), Window Treatments
- Basement: Finished,Heated
- Number of fireplaces: 1
- Fireplace features: Gas/Propane
Interior area
- Total structure area: 3,362
- Total interior livable area: 2,800 sqft
- Finished area above ground: 2,350
- Finished area below ground: 450
Property
Parking
- Total spaces: 4
- Parking features: Garage Faces Side, Inside Entrance, Garage Door Opener, Asphalt, Attached, Driveway
- Attached garage spaces: 2
- Uncovered spaces: 2
- Details: Garage Sqft: 400
Accessibility
- Accessibility features: None
Features
- Levels: Three
- Stories: 3
- Pool features: None
- Spa features: Bath
Lot
- Features: Backs - Open Common Area, Private
Details
- Additional structures: Above Grade, Below Grade
- Parcel number: 580008377808
- Zoning: RESIDENTIAL
- Special conditions: Standard
Construction
Type & style
- Home type: Townhouse
- Architectural style: Contemporary
- Property subtype: Townhouse
Materials
- Vinyl Siding
- Foundation: Concrete Perimeter
- Roof: Shingle
Condition
- Good
- New construction: No
- Year built: 1992
Utilities & green energy
- Electric: 200+ Amp Service
- Sewer: Public Sewer
- Water: Public
- Utilities for property: Cable Connected, Cable
Community & HOA
Community
- Security: Fire Sprinkler System
- Subdivision: Glen Arbor
HOA
- Has HOA: Yes
- Services included: Common Area Maintenance, Maintenance Grounds, Snow Removal, Other, Trash
- HOA fee: $355 monthly
- HOA name: GLEN ARBOR
Location
- Region: King Of Prussia
- Municipality: UPPER MERION TWP
Financial & listing details
- Price per square foot: $218/sqft
- Tax assessed value: $229,100
- Annual tax amount: $7,725
- Date on market: 2/4/2026
- Listing agreement: Exclusive Right To Sell
- Listing terms: Cash,Conventional,FHA,VA Loan
- Inclusions: Stove, Dishwasher, Refrigerator, Washer, Dryer
- Ownership: Fee Simple
Price history
| Date | Event | Price |
|---|---|---|
| 3/17/2026 | Sold | $610,000+3.8%$218/sqft |
Source:  Bright MLS #PAMC2166628 Report a problem Bright MLS #PAMC2166628 Report a problem | ||
| 2/27/2026 | Pending sale | $587,900$210/sqft |
Source: Bright MLS #PAMC2166628 Report a problem | ||
| 2/8/2026 | Contingent | $587,900$210/sqft |
Source: Bright MLS #PAMC2166628 Report a problem | ||
| 2/5/2026 | Listed for sale | $587,900$210/sqft |
Source: Bright MLS #PAMC2166628 Report a problem | ||
Public tax history
| Year | Property taxes | Tax assessment |
|---|---|---|
| 2025 | $7,413 +6.9% | $229,100 |
| 2024 | $6,934 | $229,100 |
| 2023 | $6,934 +6.4% | $229,100 |
| 2022 | $6,519 +3.2% | $229,100 |
| 2021 | $6,316 +2.2% | $229,100 |
| 2020 | $6,180 +4.2% | $229,100 |
| 2019 | $5,933 +1.8% | $229,100 |
| 2018 | $5,827 +3.5% | $229,100 |
| 2017 | $5,631 | $229,100 |
| 2016 | $5,631 +3.8% | $229,100 |
| 2015 | $5,423 +1.6% | $229,100 |
| 2014 | $5,339 +2.2% | $229,100 |
| 2013 | $5,224 +1.3% | $229,100 |
| 2012 | $5,155 +4.3% | $229,100 -3.6% |
| 2011 | $4,941 +3.8% | $237,740 |
| 2010 | $4,760 +3.1% | $237,740 |
| 2009 | $4,618 +2.9% | $237,740 |
| 2008 | $4,487 +3.1% | -- |
| 2007 | $4,353 +4.1% | -- |
| 2006 | $4,181 +8.4% | -- |
| 2005 | $3,856 +4.7% | -- |
| 2004 | $3,684 +4.2% | -- |
| 2003 | $3,535 +2.3% | -- |
| 2002 | $3,456 +4.3% | -- |
| 2000 | $3,312 +3.4% | -- |
| 1999 | $3,202 | -- |
Find assessor info on the county website
Neighborhood: 19406
Nearby homes
- $493,7002 bd2 ba1.8k sqft417 Glen Arbor Ct, King Of Prussia, PA 19406Off Market
- $582,7003 bd3 ba1.8k sqft418 Glen Arbor Ct, King Of Prussia, PA 19406Off Market
- $601,7003 bd2 ba2.4k sqft419 Glen Arbor Ct, King Of Prussia, PA 19406Off Market
- $413,7003 bd1 ba1.5k sqft434 Pine Ln, King Of Prussia, PA 19406Off Market
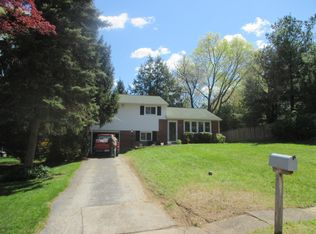
- $496,8003 bd2 ba2.1k sqft461 Orchard Rd, King Of Prussia, PA 19406Off Market
- $476,7003 bd2 ba1.7k sqft465 Orchard Rd, King Of Prussia, PA 19406Off Market
- $416,9004 bd1 ba1.5k sqft430 Pine Ln, King Of Prussia, PA 19406Off Market
- $620,0003 bd3 ba2.4k sqft420 Glen Arbor Ct, King Of Prussia, PA 19406Off Market
Nearby schools
GreatSchools rating
- 8/10Roberts El SchoolGrades: K-4Distance: 1 mi
- 6/10Upper Merion Middle SchoolGrades: 5-8Distance: 1.4 mi
- 7/10Upper Merion High SchoolGrades: 9-12Distance: 1.3 mi
Schools provided by the listing agent
- Elementary: Roberts
- Middle: U Merion
- High: U Merion
- District: Upper Merion Area
Source: Bright MLS. This data may not be complete. We recommend contacting the local school district to confirm school assignments for this home.
Get a cash offer in 3 minutes
Find out how much your home could sell for in as little as 3 minutes with a no-obligation cash offer.
Estimated market value
$612,500
Get a cash offer in 3 minutes
Find out how much your home could sell for in as little as 3 minutes with a no-obligation cash offer.
Estimated market value
$612,500
- Pennsylvania
- Montgomery County
- King of Prussia
- 19406
- 416 Glen Arbor Ct
Nearby cities
Nearby zip codes
Other King of Prussia Topics
