Spring is in the air, and your dream home awaits! Discover 416 Glen Iris Drive, a contemporary haven in the heart of Atlanta's dynamic Old Fourth Ward. Imagine living just three blocks from the bustling Beltline, two blocks from the serene Historic Fourth Ward Park, and a leisurely stroll from the stylish new boutique hotel, The Fourth. This is urban living at its finest. Built in 2013, this home is a testament to modern design and thoughtful functionality. The open, airy layout is bathed in natural light, creating a warm and inviting atmosphere. Step outside to your private, professionally landscaped gardens by Atlanta Fine Gardens, a tranquil retreat perfect for relaxation or entertaining. This residence has been meticulously cared for and thoughtfully upgraded, ensuring a move-in-ready experience. From the seamless flow of the living spaces to the lush outdoor sanctuary, every detail has been crafted for the discerning buyer. To provide added peace of mind, the owner will provide pre-listing documents, including a survey, home inspection, and radon inspection. Embrace the vibrant Old Fourth Ward lifestyle and make 416 Glen Iris Drive your new home. Schedule your showing today and experience the magic for yourself!
Closed
$880,000
416 Glen Iris Dr NE, Atlanta, GA 30308
3beds
2,004sqft
Single Family Residence, Residential
Built in 2013
4,769 Square Feet Lot
$869,400 Zestimate®
$439/sqft
$5,547 Estimated rent
Home value
$869,400
$782,000 - $965,000
$5,547/mo
Zestimate® history
Owner options
List your home for rent
$5,547/mo
Rent Zestimate®
Find your next renter with Zillow Rental Manager. Plus, with online applications, you can quickly screen prospective tenants – for free.
$5,547/mo
Rent Zestimate®
Refinance and save
$5,412/mo
Est. payment
Refinancing to a lower rate could help reduce your monthly payments and save thousands over the life of the loan.
$5,412/mo
Est. payment
Explore your selling options
Work with a Zillow partner agent
Leverage their expertise and Zillow's premium Showcase listings to get your home seen by more buyers.
Get startedList with your own agent
Get your home in front of millions of buyers by listing it on Zillow.
Learn how to do itSell it yourself
Take full control of how buyers see your home on Zillow by listing For Sale by Owner (FSBO).
List your homeWhat's special
Zillow last checked:
Listing updated:
Listed by:
SHANNON MAKAILA,
Compass
Bought with:
Brandon Harris, 388201
Atlanta Communities
Source: FMLS GA,MLS#: 7540255
Facts & features
Interior
Bedrooms & bathrooms
- Bedrooms: 3
- Bathrooms: 3
- Full bathrooms: 2
- 1/2 bathrooms: 1
Rooms
- Room types: Attic, Other
Primary bedroom
- Features: Oversized Master
- Level: Oversized Master
Bedroom
- Features: Oversized Master
Primary bathroom
- Features: Bidet, Double Shower, Double Vanity, Shower Only
Dining room
- Features: Open Concept
Kitchen
- Features: Cabinets Other, Kitchen Island, Pantry, Solid Surface Counters, View to Family Room
Heating
- Central, Forced Air, Natural Gas
Cooling
- Ceiling Fan(s), Central Air, Electric, Zoned
Appliances
- Included: Dishwasher, Disposal, Dryer, Electric Water Heater, Gas Cooktop, Gas Oven, Gas Range, Microwave, Refrigerator, Self Cleaning Oven, Washer
- Laundry: Laundry Room, Upper Level, Other
Features
- Double Vanity, Dry Bar, High Ceilings 9 ft Lower, High Ceilings 10 ft Upper, High Speed Internet, Recessed Lighting, Walk-In Closet(s), Other
- Flooring: Hardwood, Stone
- Windows: Double Pane Windows, Insulated Windows, Window Treatments
- Basement: None
- Number of fireplaces: 1
- Fireplace features: Factory Built, Gas Starter, Glass Doors, Living Room
- Common walls with other units/homes: No Common Walls
Interior area
- Total structure area: 2,004
- Total interior livable area: 2,004 sqft
- Finished area above ground: 2,004
- Finished area below ground: 0
Property
Parking
- Total spaces: 2
- Parking features: Driveway, Garage, Garage Door Opener, Level Driveway, On Street, Electric Vehicle Charging Station(s)
- Garage spaces: 1
- Has uncovered spaces: Yes
Accessibility
- Accessibility features: Accessible Hallway(s)
Features
- Levels: Two
- Stories: 2
- Patio & porch: Front Porch, Rear Porch
- Exterior features: None, No Dock
- Pool features: None
- Spa features: None
- Fencing: Back Yard,Wood
- Has view: Yes
- View description: City, Neighborhood
- Waterfront features: None
- Body of water: None
Lot
- Size: 4,769 Square Feet
- Features: Back Yard, Front Yard, Landscaped, Level
Details
- Additional structures: None
- Parcel number: 14 004700090635
- Other equipment: None
- Horse amenities: None
Construction
Type & style
- Home type: SingleFamily
- Architectural style: Contemporary,Traditional
- Property subtype: Single Family Residence, Residential
Materials
- Concrete, HardiPlank Type, Spray Foam Insulation
- Foundation: Slab
- Roof: Other
Condition
- Resale
- New construction: No
- Year built: 2013
Utilities & green energy
- Electric: 220 Volts in Garage
- Sewer: Public Sewer
- Water: Public
- Utilities for property: Cable Available, Electricity Available, Natural Gas Available, Phone Available, Sewer Available, Water Available
Green energy
- Energy efficient items: Construction, HVAC, Insulation, Roof
- Energy generation: None
- Water conservation: Low-Flow Fixtures
Community & HOA
Community
- Features: Dog Park, Near Beltline, Near Public Transport, Near Schools, Near Shopping, Near Trails/Greenway, Park, Playground, Sidewalks, Street Lights
- Security: Carbon Monoxide Detector(s), Secured Garage/Parking, Security Lights, Security System Owned, Smoke Detector(s)
- Subdivision: Old Fourth Ward
HOA
- Has HOA: No
Location
- Region: Atlanta
Financial & listing details
- Price per square foot: $439/sqft
- Tax assessed value: $932,200
- Annual tax amount: $14,395
- Date on market: 3/13/2025
- Cumulative days on market: 4 days
- Electric utility on property: Yes
- Road surface type: Asphalt
Price history
| Date | Event | Price |
|---|---|---|
| 3/31/2025 | Sold | $880,000+0%$439/sqft |
Source:  FMLS GA #7540255 Report a problem FMLS GA #7540255 Report a problem | ||
| 3/13/2025 | Listed for sale | $879,900+3.5%$439/sqft |
Source: FMLS GA #7540255 Report a problem | ||
| 3/13/2025 | Listing removed | $850,000$424/sqft |
Source: FMLS GA #7508968 Report a problem | ||
| 1/23/2025 | Pending sale | $850,000$424/sqft |
Source: FMLS GA #7508968 Report a problem | ||
| 1/15/2025 | Listed for sale | $850,000+126.7%$424/sqft |
Source: FMLS GA #7508968 Report a problem | ||
| 10/4/2013 | Sold | $375,000+341.2%$187/sqft |
Source: Public Record Report a problem | ||
| 11/9/2012 | Sold | $85,000-15%$42/sqft |
Source: Public Record Report a problem | ||
| 8/30/2012 | Price change | $100,000+25%$50/sqft |
Source: Keller Williams Realty First Atlanta #5032700 Report a problem | ||
| 6/19/2012 | Listed for sale | $80,000-16.7%$40/sqft |
Source: Keller Williams Realty First Atlanta #5032700 Report a problem | ||
| 3/18/2004 | Sold | $96,000+12.9%$48/sqft |
Source: Public Record Report a problem | ||
| 12/16/2003 | Sold | $85,000$42/sqft |
Source: Public Record Report a problem | ||
Public tax history
| Year | Property taxes | Tax assessment |
|---|---|---|
| 2025 | $15,254 +6% | $372,880 +6.1% |
| 2024 | $14,395 +28.3% | $351,600 |
| 2023 | $11,216 -15.9% | $351,600 +6.6% |
| 2022 | $13,344 +2.9% | $329,720 +3% |
| 2021 | $12,968 +4.8% | $320,120 +7.1% |
| 2020 | $12,377 +14.6% | $298,960 +1.8% |
| 2019 | $10,802 | $293,680 +17.7% |
| 2018 | $10,802 | $249,520 +44.7% |
| 2017 | $10,802 +36.4% | $172,480 |
| 2016 | $7,921 -0.4% | $172,480 |
| 2015 | $7,951 +82.3% | $172,480 +79.3% |
| 2014 | $4,362 +242.3% | $96,200 +233.1% |
| 2013 | $1,274 +108.4% | $28,880 +109.9% |
| 2012 | $611 -12.3% | $13,760 |
| 2011 | $697 +14.7% | $13,760 |
| 2010 | $608 -51.6% | $13,760 -51.3% |
| 2009 | $1,257 | $28,240 |
| 2008 | -- | $28,240 |
| 2007 | $1,199 +72% | $28,240 -39.1% |
| 2003 | $697 +14.9% | $46,400 +7.1% |
| 2002 | $607 +169.1% | $43,320 +50% |
| 2001 | $225 | $28,880 |
Find assessor info on the county website
Neighborhood: Old Fourth Ward
Nearby homes
- $1,253,0004 bd4 ba2.7k sqft422 Glen Iris Dr NE, Atlanta, GA 30308Sold

- $528,8003 bd1 ba1.4k sqft410 Glen Iris Dr NE, Atlanta, GA 30308Off Market
- $722,0002 bd1 ba1.3k sqft581 Angier Ave NE, Atlanta, GA 30308Off Market

- $808,3003 bd3 ba1.8k sqft404 Glen Iris Dr NE, Atlanta, GA 30308Off Market
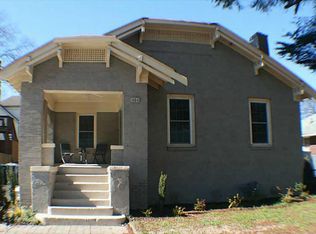
- $673,5003 bd2 ba1.7k sqft575 Angier Ave NE, Atlanta, GA 30308Off Market
- $899,5005 bd3 ba2.6k sqft400 Glen Iris Dr NE, Atlanta, GA 30308Off Market
- $760,0003 bd2 ba1.7k sqft588 Angier Ave NE, Atlanta, GA 30308Sold
- $780,3004 bd2 ba2.2k sqft571 Angier Ave NE, Atlanta, GA 30308Off Market
Nearby schools
GreatSchools rating
- 5/10Hope Hill Elementary SchoolGrades: PK-5Distance: 0.7 mi
- 9/10David T Howard Middle SchoolGrades: 6-8Distance: 0.5 mi
- 9/10Midtown High SchoolGrades: 9-12Distance: 1 mi
Schools provided by the listing agent
- Elementary: Hope-Hill
- Middle: David T Howard
- High: Midtown
Source: FMLS GA. This data may not be complete. We recommend contacting the local school district to confirm school assignments for this home.
Get a cash offer in 3 minutes
Find out how much your home could sell for in as little as 3 minutes with a no-obligation cash offer.
Estimated market value
$869,400
Get a cash offer in 3 minutes
Find out how much your home could sell for in as little as 3 minutes with a no-obligation cash offer.
Estimated market value
$869,400
- Georgia
- Fulton County
- Atlanta
- 30308
- Old Fourth Ward
- 416 Glen Iris Dr NE
Nearby cities
Nearby neighborhoods
Nearby zip codes
Other Atlanta Topics
