Skip main navigation
Closed
  • $374,900

    416 Gracious Way, McDonough, GA 30253

    3beds
    2,474sqft
    Single Family Residence
    Built in 2005
    9,583.2 Square Feet Lot
    $372,900 Zestimate®
    $152/sqft
    $2,222 Estimated rent

    Home value

    $372,900

    $354,000 - $392,000

    $2,222/mo

    Zestimate® history
    Loading
    Loading...

    Owner options

    List your home for rent

    $2,222/mo

    Rent Zestimate®

    Find your next renter with Zillow Rental Manager. Plus, with online applications, you can quickly screen prospective tenants – for free.

    Learn more

    $2,222/mo

    Rent Zestimate®

    Refinance and save

    $3,618/mo

    Est. payment

    Refinancing to a lower rate could help reduce your monthly payments and save thousands over the life of the loan.

    See today's rates

    $3,618/mo

    Est. payment

    Explore your selling options

    Work with a Zillow partner agent

    Leverage their expertise and Zillow's premium Showcase listings to get your home seen by more buyers.

    Get started

    List with your own agent

    Get your home in front of millions of buyers by listing it on Zillow.

    Learn how to do it

    Sell it yourself

    Take full control of how buyers see your home on Zillow by listing For Sale by Owner (FSBO).

    List your home

    What's special

    Southern living inspired decorLarge patioStainless steel appliancesDining roomSlate chipsNice wrought iron fenceVaulted ceilings
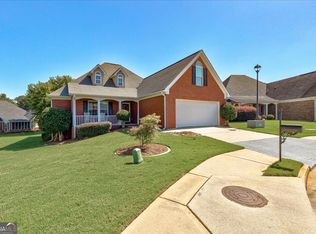
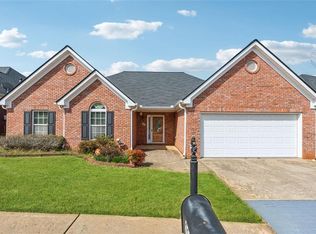
    Recently Updated, Meticulously Maintained Home in 55+ Community (Pinnacle Pointe). Trey Ceilings in the Open Dining Area, and the Oversized Owners Suite with large walk-in closet. The Owners bath features new ceramic tile, double vanity, separate shower & tub and a large linen closet. The sunroom creates a tranquil quiet place to relax and enjoy the filtered sunlight. The welcoming oversized Foyer features Built-in Shelving and trey ceiling. The home is 4 Sides Brick, with a Spacious Eat-In Kitchen, Stainless Steel Appliances, Recessed lighting, Pantry, Solid Surface Countertops. This home is a split bedroom plan with 2 nice size secondary Bedrooms and 2" Blinds throughout. The newly tiled Hall Bath has a solid surface countertop and a heat lamp. This home is like new: All New LVT Flooring throughout the main level. Entering from the Garage, you step onto newly tiled floors leading to the laundry room, the 2 bedrooms and the hall Bath. Also, off the hallway is the access door that opens to the newly carpeted Bonus Room with Vaulted ceilings. New Light fixtures, Fresh Paint throughout. New HVAC (Heating & Cooling), New Gas Water Heater. 2 Car Garage has built-in Cabinets & Shelving for extra Storage & a Storage Room. Beautifully manicured lawn which is maintained by the HOA. Large patio surrounded by very nice wrought iron Fence. Decorative Borders around the house, filled with slate chips. Be sure to take advantage of the club house, walking trail and picnic area in the Pinnacle Pointe Park. Don't miss out on this picturesque setting close to churches, schools, hospital and all the delicious eateries and charm of the City of McDonough. THIS IS A MUST SEE. Check Out the Pictures ** Home is Occupied. MUST SPEAK WITH AGENT BEFORE SHOWING** NO SHOWINGS BEFORE 10:00 AM. MUST HAVE AT LEAST 1 HOUR NOTICE BEFORE SHOWING. See Private Remarks ***

    Zillow last checked:

    Listing updated:

    Listed by:

    Penny Henderson 770-231-3840,

    Coldwell Banker Bullard Realty,

    Faye Harvey 678-940-4055,

    Coldwell Banker Bullard Realty

    Bought with:

    Huma Sandhu, 400439

    Keller Williams Realty Atl. Partners

    Source: GAMLS,MLS#: 10288857MLS Logo

    Facts & features

    Interior

    Bedrooms & bathrooms
    • Bedrooms: 3
    • Bathrooms: 2
    • Full bathrooms: 2
    • Main level bathrooms: 2
    • Main level bedrooms: 3
    Dining room
    • Features: Seats 12+, Separate Room
    Kitchen
    • Features: Breakfast Area, Pantry, Solid Surface Counters
    Heating
    • Central, Forced Air, Natural Gas
    Cooling
    • Ceiling Fan(s), Central Air, Electric
    Appliances
    • Included: Dishwasher, Disposal, Gas Water Heater, Microwave, Oven/Range (Combo), Stainless Steel Appliance(s)
    • Laundry: In Hall
    Features
    • Double Vanity, High Ceilings, Master On Main Level, Separate Shower, Split Bedroom Plan, Tile Bath, Vaulted Ceiling(s), Walk-In Closet(s)
    • Flooring: Carpet, Other, Tile
    • Windows: Double Pane Windows
    • Basement: None
    • Number of fireplaces: 1
    • Fireplace features: Factory Built, Family Room, Gas Log
    • Common walls with other units/homes: No Common Walls
    Interior area
    • Total structure area: 2,474
    • Total interior livable area: 2,474 sqft
    • Finished area above ground: 2,474
    • Finished area below ground: 0

    Property

    Parking
    • Total spaces: 2
    • Parking features: Attached, Garage, Garage Door Opener, Kitchen Level, Storage
    • Has attached garage: Yes
    Accessibility
    • Accessibility features: Accessible Approach with Ramp, Accessible Doors, Low Door Handles
    Features
    • Levels: One and One Half
    • Stories: 1
    • Patio & porch: Patio, Porch
    • Exterior features: Other
    • Fencing: Fenced,Other
    Lot
    • Size: 9,583 sqft
    • Features: Cul-De-Sac, Level
    Details
    • Parcel number: 105G01107000

    Construction

    Type & style
    • Home type: SingleFamily
    • Architectural style: Brick 4 Side,Ranch
    • Property subtype: Single Family Residence
    Materials
    • Brick
    • Foundation: Slab
    • Roof: Composition
    Condition
    • Resale
    • New construction: No
    • Year built: 2005

    Utilities & green energy

    • Sewer: Public Sewer
    • Water: Public
    • Utilities for property: Cable Available, Electricity Available, High Speed Internet, Natural Gas Available, Phone Available, Sewer Connected, Underground Utilities, Water Available

    Community & neighborhood

    Security
    • Security features: Carbon Monoxide Detector(s), Security System, Smoke Detector(s)
    Community
    • Community features: Clubhouse, Sidewalks, Street Lights
    Location
    • Region: Mcdonough
    • Subdivision: Pinnacle Pointe

    HOA & financial

    HOA
    • Has HOA: Yes
    • HOA fee: $1,320 annually
    • Services included: None

    Other

    Other facts
    • Listing agreement: Exclusive Right To Sell
    • Listing terms: Cash,Conventional,FHA,VA Loan

    Price history

    DateEventPrice
    5/24/2024Sold$374,900$152/sqft
    Source: GAMLS #10288857 Report a problem
    5/15/2024Pending sale$374,900$152/sqft
    Source: GAMLS #10288857 Report a problem
    5/8/2024Price change$374,900-2.6%$152/sqft
    Source: GAMLS #10288857 Report a problem
    4/28/2024Listed for sale$385,000+35.1%$156/sqft
    Source: GAMLS #10288857 Report a problem
    11/23/2021Sold$285,000+30.7%$115/sqft
    Source: Public Record Report a problem
    6/27/2008Sold$218,000-3.1%$88/sqft
    Source: Public Record Report a problem
    2/15/2007Sold$225,000+9.4%$91/sqft
    Source: Public Record Report a problem
    5/13/2005Sold$205,600$83/sqft
    Source: Public Record Report a problem

    Public tax history

    YearProperty taxesTax assessment
    2025$1,486 +0%$152,200 +7.3%
    2024$1,486 +40.2%$141,840 +9%
    2023$1,060 -16.8%$130,160 +14.5%
    2022$1,274 +8.4%$113,720 +21.4%
    2021$1,174 -0.4%$93,680 +4%
    2020$1,179 -5.4%$90,080 +3.5%
    2019$1,246 +4.5%$87,040 +6.7%
    2018$1,192 +2.3%$81,600 +6.5%
    2016$1,166 +1.9%$76,600 +4.3%
    2015$1,144 -3.8%$73,440 +10.9%
    2014$1,190 $66,240
    2013-- --
    2012-- --
    2011-- --
    2010-- --
    2009-- --
    2008-- --
    2007$2,187 +293.7%$80,280 -0.9%
    2005$555 $81,000 +440%
    2004$555 $15,000

    Find assessor info on the county website

    Neighborhood: 30253

    Nearby schools

    GreatSchools rating
    Schools provided by the listing agent
    • Elementary: Walnut Creek
    • Middle: McDonough Middle
    • High: McDonough

    Source: GAMLS. This data may not be complete. We recommend contacting the local school district to confirm school assignments for this home.

    Get a cash offer in 3 minutes
    Find out how much your home could sell for in as little as 3 minutes with a no-obligation cash offer.
    Estimated market value
    $372,900
    Get a cash offer in 3 minutes
    Find out how much your home could sell for in as little as 3 minutes with a no-obligation cash offer.
    Estimated market value
    $372,900