Welcome to this beautiful 3-bedroom, 2-bath home nestled in the peaceful community of Lavon! This well-maintained
property offers a spacious open floor plan with a bright living area that flows seamlessly into the kitchen and dining
space—perfect for entertaining or everyday living. The kitchen features modern cabinetry, ample counter space, and a large
island for meal prep and gathering. The primary suite provides a private retreat with an ensuite bath, dual sinks, and a walk-in
closet. Secondary bedrooms are generously sized and versatile for guests, a home office, or a playroom. Step outside to a large fenced backyard with plenty of room for outdoor activities, gardening, or future additions.
Located in the desirable Community ISD, this home offers small-town charm with convenient
access to nearby shopping, dining, and major highways. Move-in ready and waiting for you to make
it home!
Sold
Price Unknown
416 Grant Ln, Lavon, TX 75166
5beds
2,952sqft
Single Family Residence
Built in 2007
7,914 Square Feet Lot
$325,200 Zestimate®
$--/sqft
$2,564 Estimated rent
Home value
$325,200
$306,000 - $345,000
$2,564/mo
Zestimate® history
Owner options
List your home for rent
$2,564/mo
Rent Zestimate®
Find your next renter with Zillow Rental Manager. Plus, with online applications, you can quickly screen prospective tenants – for free.
$2,564/mo
Rent Zestimate®
Refinance and save
$345/mo
Est. payment
Refinancing to a lower rate could help reduce your monthly payments and save thousands over the life of the loan.
$345/mo
Est. payment
Explore your selling options
Work with a Zillow partner agent
Leverage their expertise and Zillow's premium Showcase listings to get your home seen by more buyers.
Get startedList with your own agent
Get your home in front of millions of buyers by listing it on Zillow.
Learn how to do itSell it yourself
Take full control of how buyers see your home on Zillow by listing For Sale by Owner (FSBO).
List your homeWhat's special
Spacious open floor planKitchen features modern cabinetryAmple counter spaceEnsuite bathDual sinks
Zillow last checked:
Listing updated:
Listed by:
Mukesh Kottaparambath Unnimadhavan 0741798 855-299-7653,
Mark Spain Real Estate 855-299-7653,
Sitra Seman 0688138 206-954-1084,
Mark Spain Real Estate
Bought with:
Paul Blair
Grey Square
Source: NTREIS,MLS#: 21163011
Facts & features
Interior
Bedrooms & bathrooms
- Bedrooms: 5
- Bathrooms: 3
- Full bathrooms: 2
- 1/2 bathrooms: 1
Primary bedroom
- Features: Dual Sinks
- Level: First
- Dimensions: 1 x 1
Primary bedroom
- Level: Second
- Dimensions: 1 x 1
Bedroom
- Level: Second
- Dimensions: 1 x 1
Bedroom
- Level: Second
- Dimensions: 1 x 1
Bedroom
- Level: Second
- Dimensions: 1 x 1
Primary bathroom
- Features: Dual Sinks
- Level: Second
- Dimensions: 1 x 1
Other
- Level: Second
- Dimensions: 1 x 1
Half bath
- Level: First
- Dimensions: 1 x 1
Kitchen
- Features: Eat-in Kitchen
- Level: First
- Dimensions: 10 x 11
Living room
- Level: First
- Dimensions: 1 x 1
Heating
- Central
Cooling
- Central Air
Appliances
- Included: Dishwasher, Gas Cooktop, Disposal, Gas Oven, Microwave
Features
- Pantry, Walk-In Closet(s)
- Flooring: Laminate
- Has basement: No
- Number of fireplaces: 1
- Fireplace features: Living Room
Interior area
- Total interior livable area: 2,952 sqft
Property
Parking
- Total spaces: 2
- Parking features: Garage, Garage Door Opener
- Attached garage spaces: 2
Features
- Levels: Two
- Stories: 2
- Pool features: None, Outdoor Pool
- Fencing: High Fence
Lot
- Size: 7,914 Square Feet
Details
- Parcel number: R909500E01501
Construction
Type & style
- Home type: SingleFamily
- Architectural style: Detached
- Property subtype: Single Family Residence
Condition
- Year built: 2007
Utilities & green energy
- Sewer: Public Sewer
- Water: Public
- Utilities for property: Sewer Available, Water Available
Community & HOA
Community
- Subdivision: Heritage East A Ph 1 Add
HOA
- Has HOA: Yes
- Services included: Association Management
- HOA fee: $345 quarterly
- HOA name: Lavon Grand Heritage
- HOA phone: 972-843-4222
Location
- Region: Lavon
Financial & listing details
- Tax assessed value: $335,307
- Annual tax amount: $5,031
- Date on market: 1/26/2026
- Cumulative days on market: 10 days
Price history
| Date | Event | Price |
|---|---|---|
| 2/26/2026 | Sold | -- |
Source: NTREIS #21163011 Report a problem | ||
| 2/13/2026 | Pending sale | $340,000$115/sqft |
Source: NTREIS #21163011 Report a problem | ||
| 2/6/2026 | Contingent | $340,000$115/sqft |
Source: NTREIS #21163011 Report a problem | ||
| 1/26/2026 | Listed for sale | $340,000+6.3%$115/sqft |
Source: NTREIS #21163011 Report a problem | ||
| 12/17/2025 | Sold | -- |
Source: Agent Provided Report a problem | ||
| 9/17/2024 | Sold | -- |
Source: NTREIS #20586350 Report a problem | ||
| 8/24/2024 | Pending sale | $320,000$108/sqft |
Source: NTREIS #20586350 Report a problem | ||
| 8/16/2024 | Contingent | $320,000$108/sqft |
Source: NTREIS #20586350 Report a problem | ||
| 7/26/2024 | Price change | $320,000-7.2%$108/sqft |
Source: NTREIS #20586350 Report a problem | ||
| 7/23/2024 | Price change | $345,000-2.8%$117/sqft |
Source: NTREIS #20586350 Report a problem | ||
| 7/9/2024 | Price change | $355,000-2.7%$120/sqft |
Source: NTREIS #20586350 Report a problem | ||
| 5/14/2024 | Price change | $365,000-2.7%$124/sqft |
Source: NTREIS #20586350 Report a problem | ||
| 5/2/2024 | Price change | $375,000-1.3%$127/sqft |
Source: NTREIS #20586350 Report a problem | ||
| 4/26/2024 | Price change | $380,000-1%$129/sqft |
Source: NTREIS #20586350 Report a problem | ||
| 4/19/2024 | Price change | $384,000-0.3%$130/sqft |
Source: NTREIS #20586350 Report a problem | ||
| 4/12/2024 | Listed for sale | $385,000$130/sqft |
Source: NTREIS #20586350 Report a problem | ||
Public tax history
| Year | Property taxes | Tax assessment |
|---|---|---|
| 2025 | $5,031 -5.6% | $335,307 -4% |
| 2024 | $5,331 +5.4% | $349,149 +10% |
| 2023 | $5,059 -12.9% | $317,408 +10% |
| 2022 | $5,807 +2.6% | $288,553 +10% |
| 2021 | $5,658 +2.1% | $262,321 +5% |
| 2020 | $5,544 +11.4% | $249,944 +1.1% |
| 2019 | $4,975 -1.6% | $247,134 +1.2% |
| 2018 | $5,055 +7.5% | $244,235 +8.1% |
| 2017 | $4,702 | $225,924 +4.7% |
| 2016 | $4,702 +34.8% | $215,698 +17.5% |
| 2015 | $3,487 | $183,497 +7.4% |
| 2014 | $3,487 | $170,931 +7.2% |
| 2013 | -- | $159,403 -3.2% |
| 2012 | -- | $164,627 -6% |
| 2011 | -- | $175,223 +16% |
| 2010 | -- | $151,028 -8.1% |
| 2009 | -- | $164,364 +12.6% |
| 2008 | -- | $146,025 +532.8% |
| 2007 | -- | $23,075 |
Find assessor info on the county website
Neighborhood: 75166
Nearby homes
- $362,2005 bd2 ba2.9k sqft416 Grant, Lavon, TX 75166Off Market
- $292,4004 bd2 ba2.1k sqft422 Grant Ln, Lavon, TX 75166Off Market
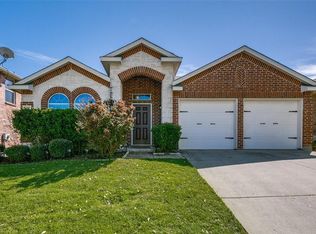
- $313,4005 bd2 ba2.6k sqft410 Grant Ln, Lavon, TX 75166Off Market
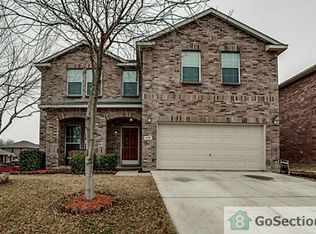
- $286,6004 bd2 ba1.8k sqft428 Grant Ln, Lavon, TX 75166Off Market

- $--3 bd2 ba1.6k sqft409 Harding Ln, Lavon, TX 75166Sold
- $2,4904 bd3 ba2.8k sqft415 Harding Ln, Lavon, TX 75166For Rent
- $268,2004 bd2 ba1.6k sqft401 Harding Ln, Lavon, TX 75166Off Market
- $286,5003 bd2 ba1.7k sqft436 Grant, Lavon, TX 75166Off Market
Nearby schools
GreatSchools rating
- 5/10Nesmith Elementary SchoolGrades: PK-5Distance: 0.2 mi
- NABraves AcademyGrades: 3-11Distance: 5.1 mi
- 5/10Community High SchoolGrades: 9-12Distance: 5 mi
Schools provided by the listing agent
- Elementary: Nesmith
- Middle: Leland Edge
- High: Community
- District: Community ISD
Source: NTREIS. This data may not be complete. We recommend contacting the local school district to confirm school assignments for this home.
Get a cash offer in 3 minutes
Find out how much your home could sell for in as little as 3 minutes with a no-obligation cash offer.
Estimated market value
$325,200
Get a cash offer in 3 minutes
Find out how much your home could sell for in as little as 3 minutes with a no-obligation cash offer.
Estimated market value
$325,200
- Texas
- Collin County
- Lavon
- 75166
- 416 Grant Ln
