Welcome to 416 Greenmount Blvd—an absolutely darling Oakwood home where every inch has been thoughtfully elevated. From the moment you step inside, you'll feel the warmth of this stylishly updated space, featuring a charming decorative fireplace, stunning refinished hardwood floors, and custom finishes throughout. The showstopper kitchen boasts a custom live-edge wood island, quartz countertops, open shelving, and sleek modern cabinetry. The open-concept living and dining space is ideal for entertaining or quiet evenings at home. The primary suite is a true retreat with a fabulous walk-in closet rarely found in homes of this era. Updated baths, new HVAC (2023), updated electrical, and fresh paint mean you can move right in without lifting a finger. Outside, enjoy a fenced backyard and updated landscaping—perfect for pets, play, or a peaceful patio moment. Just steps from schools, parks, and Oakwood’s vibrant community life. This home is the perfect blend of character, comfort, and convenience.
Sold for $475,000
$475,000
416 Greenmount Blvd, Dayton, OH 45419
3beds
1,898sqft
Single Family Residence
Built in 1942
6,851 Square Feet Lot
$449,300 Zestimate®
$250/sqft
$2,819 Estimated rent
Home value
$449,300
$427,000 - $472,000
$2,819/mo
Zestimate® history
Owner options
List your home for rent
$2,819/mo
Rent Zestimate®
Find your next renter with Zillow Rental Manager. Plus, with online applications, you can quickly screen prospective tenants – for free.
$2,819/mo
Rent Zestimate®
Refinance and save
$3,280/mo
Est. payment
Refinancing to a lower rate could help reduce your monthly payments and save thousands over the life of the loan.
$3,280/mo
Est. payment
Explore your selling options
Work with a Zillow partner agent
Leverage their expertise and Zillow's premium Showcase listings to get your home seen by more buyers.
Get startedList with your own agent
Get your home in front of millions of buyers by listing it on Zillow.
Learn how to do itSell it yourself
Take full control of how buyers see your home on Zillow by listing For Sale by Owner (FSBO).
List your homeWhat's special
Custom live-edge wood islandSleek modern cabinetryShowstopper kitchenPrimary suiteCustom finishesFenced backyardCharming decorative fireplace
Zillow last checked:
Listing updated:
Listed by:
Mark J Peebles (937)530-6289,
NavX Realty, LLC
Bought with:
Rob Hoffman, 2002010173
Sibcy Cline Inc.
Source: DABR MLS,MLS#: 936916 Originating MLS: Dayton Area Board of REALTORS
Originating MLS: Dayton Area Board of REALTORSFacts & features
Interior
Bedrooms & bathrooms
- Bedrooms: 3
- Bathrooms: 3
- Full bathrooms: 2
- 1/2 bathrooms: 1
- Main level bathrooms: 1
Bedroom
- Level: Second
- Dimensions: 11 x 13
Bedroom
- Level: Second
- Dimensions: 11 x 13
Bedroom
- Level: Second
- Dimensions: 9 x 12
Breakfast room nook
- Level: Main
- Dimensions: 8 x 8
Dining room
- Level: Main
- Dimensions: 11 x 12
Entry foyer
- Level: Main
- Dimensions: 4 x 7
Kitchen
- Level: Main
- Dimensions: 11 x 15
Laundry
- Level: Basement
- Dimensions: 9 x 10
Living room
- Level: Main
- Dimensions: 13 x 24
Mud room
- Level: Main
- Dimensions: 10 x 15
Office
- Level: Basement
- Dimensions: 6 x 8
Recreation
- Level: Basement
- Dimensions: 11 x 28
Utility room
- Level: Basement
- Dimensions: 6 x 8
Heating
- Forced Air, Natural Gas
Cooling
- Central Air
Appliances
- Included: Dishwasher, Disposal, Range, Refrigerator, Wine Cooler, Gas Water Heater
Features
- Ceiling Fan(s), Kitchen Island, Kitchen/Family Room Combo, Remodeled, Walk-In Closet(s)
- Basement: Full,Finished
- Has fireplace: Yes
- Fireplace features: Decorative, Glass Doors
Interior area
- Total structure area: 1,898
- Total interior livable area: 1,898 sqft
Property
Parking
- Total spaces: 2
- Parking features: Detached, Garage, Two Car Garage
- Garage spaces: 2
Features
- Levels: One and One Half
- Exterior features: Fence
Lot
- Size: 6,851 Square Feet
- Dimensions: 50 x 137
Details
- Parcel number: Q71014010021
- Zoning: Residential
- Zoning description: Residential
Construction
Type & style
- Home type: SingleFamily
- Property subtype: Single Family Residence
Materials
- Brick
Condition
- Year built: 1942
Utilities & green energy
- Water: Public
- Utilities for property: Natural Gas Available, Sewer Available, Water Available
Community & HOA
Community
- Subdivision: City/Oakwood Rev
HOA
- Has HOA: No
Location
- Region: Dayton
Financial & listing details
- Price per square foot: $250/sqft
- Tax assessed value: $300,680
- Annual tax amount: $8,724
- Date on market: 6/19/2025
- Listing terms: Conventional,FHA,VA Loan
Price history
| Date | Event | Price |
|---|---|---|
| 7/25/2025 | Sold | $475,000$250/sqft |
Source:  DABR MLS #936916 Report a problem DABR MLS #936916 Report a problem | ||
| 6/26/2025 | Pending sale | $475,000$250/sqft |
Source: DABR MLS #936916 Report a problem | ||
| 6/20/2025 | Listed for sale | $475,000-1.3%$250/sqft |
Source: DABR MLS #936916 Report a problem | ||
| 5/10/2024 | Sold | $481,500+7%$254/sqft |
Source: DABR MLS #907630 Report a problem | ||
| 4/7/2024 | Pending sale | $450,000$237/sqft |
Source: DABR MLS #907630 Report a problem | ||
| 4/5/2024 | Listed for sale | $450,000+56.5%$237/sqft |
Source: DABR MLS #907630 Report a problem | ||
| 2/25/2021 | Sold | $287,500-4.1%$151/sqft |
Source: Public Record Report a problem | ||
| 1/15/2021 | Pending sale | $299,900$158/sqft |
Source: DABR MLS #830510 Report a problem | ||
| 1/5/2021 | Contingent | $299,900$158/sqft |
Source:  WRIST #1007534 Report a problem WRIST #1007534 Report a problem | ||
| 12/14/2020 | Pending sale | $299,900$158/sqft |
Source: RE/MAX Alliance Realty Inc. #1007534 Report a problem | ||
| 12/7/2020 | Listed for sale | $299,900+39.5%$158/sqft |
Source: RE/MAX Alliance Realty #830510 Report a problem | ||
| 2/3/2017 | Sold | $215,000+2.4%$113/sqft |
Source: Public Record Report a problem | ||
| 10/7/2005 | Sold | $209,900+29.6%$111/sqft |
Source: Public Record Report a problem | ||
| 3/5/2001 | Sold | $162,000+25.6%$85/sqft |
Source: Public Record Report a problem | ||
| 7/11/1997 | Sold | $129,000$68/sqft |
Source: Public Record Report a problem | ||
Public tax history
| Year | Property taxes | Tax assessment |
|---|---|---|
| 2025 | $8,724 +6.1% | $105,240 |
| 2024 | $8,224 +4.7% | $105,240 |
| 2023 | $7,859 +7.7% | $105,240 +29.1% |
| 2022 | $7,295 +0% | $81,520 |
| 2021 | $7,292 +0.4% | $81,520 |
| 2020 | $7,265 +0.5% | $81,520 +8.5% |
| 2019 | $7,225 +8.6% | $75,100 |
| 2018 | $6,650 +1.4% | $75,100 |
| 2017 | $6,560 +1.7% | $75,100 +15.1% |
| 2016 | $6,450 +19.2% | $65,250 +9.1% |
| 2015 | $5,413 +1.4% | $59,810 |
| 2014 | $5,336 | $59,810 |
Find assessor info on the county website
Neighborhood: 45419
Nearby homes
- $302,1003 bd2 ba1.4k sqft424 Greenmount Blvd, Oakwood, OH 45419Off Market

- $335,0003 bd3 ba1.8k sqft412 Greenmount Blvd, Dayton, OH 45419Sold
- $289,4003 bd2 ba1.6k sqft426 Greenmount Blvd, Dayton, OH 45419Off Market

- $436,6004 bd3 ba2.8k sqft406 Greenmount Blvd, Dayton, OH 45419Off Market
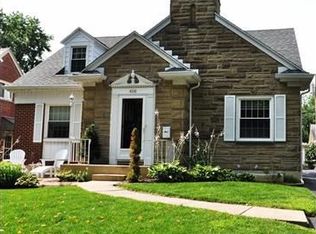
- $315,3003 bd3 ba1.5k sqft417 Lonsdale Ave, Dayton, OH 45419Off Market
- $306,9003 bd2 ba1.5k sqft432 Greenmount Blvd, Dayton, OH 45419Off Market
- $435,9004 bd3 ba1.8k sqft400 Greenmount Blvd, Dayton, OH 45419Off Market
- $259,5003 bd1 ba1.3k sqft423 Lonsdale Ave, Oakwood, OH 45419Off Market
Nearby schools
GreatSchools rating
- 8/10Smith Elementary SchoolGrades: PK-6Distance: 0.4 mi
- 9/10Oakwood Junior High SchoolGrades: 7-8Distance: 0.5 mi
- 10/10Oakwood High SchoolGrades: 9-12Distance: 0.5 mi
Schools provided by the listing agent
- District: Oakwood
Source: DABR MLS. This data may not be complete. We recommend contacting the local school district to confirm school assignments for this home.
Get a cash offer in 3 minutes
Find out how much your home could sell for in as little as 3 minutes with a no-obligation cash offer.
Estimated market value
$449,300
Get a cash offer in 3 minutes
Find out how much your home could sell for in as little as 3 minutes with a no-obligation cash offer.
Estimated market value
$449,300
- Ohio
- Montgomery County
- Oakwood
- 45419
- 416 Greenmount Blvd
Nearby cities
Nearby zip codes
Other Oakwood Topics
