Skip main navigation
Closed
  • $520,000

    416 Hancock Ave, South Elgin, IL 60177

    4beds
    2,703sqft
    Single Family Residence
    Built in 1999
    9,408.96 Square Feet Lot
    $587,500 Zestimate®
    $192/sqft
    $3,452 Estimated rent

    Home value

    $587,500

    $558,000 - $617,000

    $3,452/mo

    Zestimate® history
    Loading
    Loading...

    Owner options

    List your home for rent

    $3,452/mo

    Rent Zestimate®

    Find your next renter with Zillow Rental Manager. Plus, with online applications, you can quickly screen prospective tenants – for free.

    Learn more

    $3,452/mo

    Rent Zestimate®

    Refinance and save

    $3,740/mo

    Est. payment

    Refinancing to a lower rate could help reduce your monthly payments and save thousands over the life of the loan.

    See today's rates

    $3,740/mo

    Est. payment

    Explore your selling options

    Work with a Zillow partner agent

    Leverage their expertise and Zillow's premium Showcase listings to get your home seen by more buyers.

    Get started

    List with your own agent

    Get your home in front of millions of buyers by listing it on Zillow.

    Learn how to do it

    Sell it yourself

    Take full control of how buyers see your home on Zillow by listing For Sale by Owner (FSBO).

    List your home

    What's special

    Separate entertainingTv nicheBrick front elevationMature treesCenter islandLarge corner windowsSeparate flex room
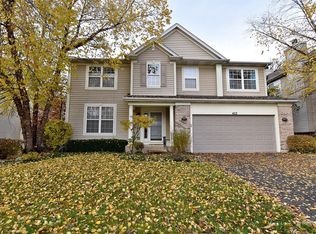
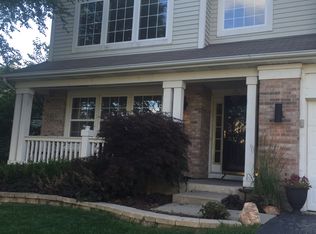
    Hurry! Homes in River Ridge subdivision don't last long! Beautiful deep fenced lot with mature trees in highly sought after 303 St. Charles schools! Almost 4,000 sq ft of living space! This former model had additional upgrades throughout! Brick front elevation with covered porch! 2-story foyer with tile entry! Soaring 2-story living room with massive floor to ceiling stone fireplace! Gourmet kitchen with breakfast bar, center island with pendant lighting, granite countertops, stainless steel appliances and separate eating area with sliding glass door to the custom deck! Separate formal dining room perfect for entertaining! Cozy family room with fireplace, large corner windows with transoms, TV niche and extra recessed lighting! 1st floor den with custom built-in desk/wall unit! Convenient 1st floor laundry! Spacious master bedroom with vaulted ceilings and garden bath with soaker tub, separate shower and vaulted ceilings! Gracious size secondary bedrooms! Huge finished walkout basement with rec room with fireplace, extra recessed lighting and separate entertaining/bar area with sliding glass doors to the brick patio! Separate flex room great for office, crafts or music room! Upgraded full bath with walk-in shower, custom tile work and bowl sink! All new carpet throughout! Great backyard with firepit and (AS IS) water feature! You need space? We have it here! Bring offer!

    Zillow last checked:

    Listing updated:

    Listing courtesy of:

    Robert Wisdom 847-980-3670,

    RE/MAX Horizon,

    Lisa Wisdom,

    RE/MAX Horizon

    Bought with:

    Sarah Leonard, E-PRO

    Legacy Properties, A Sarah Leonard Company, LLC

    Source: MRED as distributed by MLS GRID,MLS#: 12014970MLS Logo

    Facts & features

    Interior

    Bedrooms & bathrooms
    • Bedrooms: 4
    • Bathrooms: 4
    • Full bathrooms: 3
    • 1/2 bathrooms: 1
    Primary bedroom
    • Features: Flooring (Carpet), Bathroom (Full, Whirlpool & Sep Shwr)
    • Level: Second
    • Area: 221 Square Feet
    • Dimensions: 17X13
    Bedroom 2
    • Features: Flooring (Carpet)
    • Level: Second
    • Area: 120 Square Feet
    • Dimensions: 12X10
    Bedroom 3
    • Features: Flooring (Carpet)
    • Level: Second
    • Area: 168 Square Feet
    • Dimensions: 14X12
    Bedroom 4
    • Features: Flooring (Carpet)
    • Level: Second
    • Area: 120 Square Feet
    • Dimensions: 12X10
    Bar entertainment
    • Features: Flooring (Wood Laminate)
    • Level: Basement
    • Area: 99 Square Feet
    • Dimensions: 11X9
    Dining room
    • Features: Flooring (Carpet)
    • Level: Main
    • Area: 130 Square Feet
    • Dimensions: 13X10
    Family room
    • Features: Flooring (Hardwood)
    • Level: Main
    • Area: 238 Square Feet
    • Dimensions: 17X14
    Foyer
    • Features: Flooring (Porcelain Tile)
    • Level: Main
    • Area: 48 Square Feet
    • Dimensions: 8X6
    Game room
    • Features: Flooring (Wood Laminate)
    • Level: Basement
    • Area: 100 Square Feet
    • Dimensions: 10X10
    Kitchen
    • Features: Kitchen (Eating Area-Table Space, Granite Counters, SolidSurfaceCounter), Flooring (Hardwood)
    • Level: Main
    • Area: 280 Square Feet
    • Dimensions: 20X14
    Laundry
    • Features: Flooring (Ceramic Tile)
    • Level: Main
    • Area: 64 Square Feet
    • Dimensions: 8X8
    Living room
    • Features: Flooring (Carpet)
    • Level: Main
    • Area: 182 Square Feet
    • Dimensions: 14X13
    Media room
    • Features: Flooring (Wood Laminate)
    • Level: Basement
    • Area: 285 Square Feet
    • Dimensions: 19X15
    Office
    • Features: Flooring (Wood Laminate)
    • Level: Basement
    • Area: 168 Square Feet
    • Dimensions: 14X12
    Recreation room
    • Features: Flooring (Wood Laminate)
    • Level: Basement
    • Area: 169 Square Feet
    • Dimensions: 13X13
    Heating
    • Natural Gas, Forced Air
    Cooling
    • Central Air
    Appliances
    • Included: Double Oven, Microwave, Dishwasher, Refrigerator, Washer, Dryer, Disposal, Stainless Steel Appliance(s), Gas Cooktop
    • Laundry: Main Level, Sink
    Features
    • Cathedral Ceiling(s), Wet Bar, Built-in Features, Walk-In Closet(s), Granite Counters, Separate Dining Room
    • Flooring: Hardwood, Laminate
    • Windows: Screens
    • Basement: Finished,Full,Walk-Out Access
    • Number of fireplaces: 3
    • Fireplace features: Family Room, Living Room, Basement
    Interior area
    • Total structure area: 1,168
    • Total interior livable area: 2,703 sqft
    • Finished area below ground: 1,168

    Property

    Parking
    • Total spaces: 2
    • Parking features: Asphalt, Garage Door Opener, On Site, Garage Owned, Attached, Garage
    • Attached garage spaces: 2
    • Has uncovered spaces: Yes
    Accessibility
    • Accessibility features: No Disability Access
    Features
    • Stories: 2
    • Patio & porch: Deck, Porch, Patio
    • Exterior features: Fire Pit
    Lot
    • Size: 9,408 sqft
    • Dimensions: 62X153X67X150
    • Features: Landscaped
    Details
    • Parcel number: 0903226005
    • Special conditions: None
    • Other equipment: Ceiling Fan(s), Sump Pump

    Construction

    Type & style
    • Home type: SingleFamily
    • Architectural style: Contemporary
    • Property subtype: Single Family Residence
    Materials
    • Vinyl Siding, Brick
    • Foundation: Concrete Perimeter
    • Roof: Asphalt
    Condition
    • New construction: No
    • Year built: 1999

    Utilities & green energy

    • Electric: Circuit Breakers, 200+ Amp Service
    • Sewer: Public Sewer
    • Water: Public

    Community & neighborhood

    Community
    • Community features: Curbs, Sidewalks, Street Lights, Street Paved
    Location
    • Region: South Elgin
    • Subdivision: River Ridge

    HOA & financial

    HOA
    • Services included: None

    Other

    Other facts
    • Listing terms: Conventional
    • Ownership: Fee Simple

    Price history

    DateEventPrice
    6/3/2024Sold$520,000+1%$192/sqft
    Source: MRED as distributed by MLS GRID #12014970 Report a problem
    4/5/2024Contingent$514,900$190/sqft
    Source: MRED as distributed by MLS GRID #12014970 Report a problem
    3/28/2024Price change$514,900+30.4%$190/sqft
    Source: MRED as distributed by MLS GRID #12014970 Report a problem
    7/15/2021Pending sale$394,900-6.1%$146/sqft
    Source: MRED as distributed by MLS GRID #11053082 Report a problem
    7/14/2021Sold$420,500+6.5%$156/sqft
    Source: MRED as distributed by MLS GRID #11053082 Report a problem
    4/30/2021Contingent$394,900$146/sqft
    Source: MRED as distributed by MLS GRID #11053082 Report a problem
    4/26/2021Listed for sale$394,900+57.3%$146/sqft
    Source: MRED as distributed by MLS GRID #11053082 Report a problem
    10/7/1999Sold$251,000$93/sqft
    Source: Public Record Report a problem

    Public tax history

    YearProperty taxesTax assessment
    2024$12,513 +4.7%$163,494 +11.7%
    2023$11,955 +4.5%$146,330 +6.9%
    2022$11,434 +20.6%$136,893 +20.6%
    2021$9,483 +0.5%$113,491 +1.9%
    2020$9,438 +1.6%$111,375 +2%
    2019$9,289 +2.5%$109,170 +2.7%
    2018$9,064 +4.8%$106,256 +3.5%
    2017$8,647 -10%$102,624 +3.6%
    2016$9,610 $99,020 +5%
    2015-- $94,274 +4.7%
    2014-- $90,083 -4.6%
    2013-- $94,440 -2.6%
    2012-- $96,913 -5.4%
    2011-- $102,418 -5.4%
    2010-- $108,294 -7%
    2009-- $116,402 -7%
    2008-- $125,220 +3.4%
    2007-- $121,144 +8.5%
    2006-- $111,695 +4.8%
    2005-- $106,629 +5.8%
    2004-- $100,817 +3%
    2003-- $97,834 +3.4%
    2002-- $94,619 +4.4%
    2001-- $90,616 +2%
    2000-- $88,821

    Find assessor info on the county website

    Neighborhood: 60177

    Nearby schools

    GreatSchools rating
    Schools provided by the listing agent
    • District: 303

    Source: MRED as distributed by MLS GRID. This data may not be complete. We recommend contacting the local school district to confirm school assignments for this home.

    Get a cash offer in 3 minutes
    Find out how much your home could sell for in as little as 3 minutes with a no-obligation cash offer.
    Estimated market value
    $587,500
    Get a cash offer in 3 minutes
    Find out how much your home could sell for in as little as 3 minutes with a no-obligation cash offer.
    Estimated market value
    $587,500