Skip main navigation
Sold for $225,000
  • $225,000

    416 Haney School Rd, Decaturville, TN 38329

    3beds
    1,792sqft
    Mobile Home
    Built in 2004
    2.68 Acres Lot
    $225,100 Zestimate®
    $126/sqft
    $1,514 Estimated rent

    Home value

    $225,100

    Estimated sales range

    Not available

    $1,514/mo

    Zestimate® history
    Loading
    Loading...

    Owner options

    List your home for rent

    $1,514/mo

    Rent Zestimate®

    Find your next renter with Zillow Rental Manager. Plus, with online applications, you can quickly screen prospective tenants – for free.

    Learn more

    $1,514/mo

    Rent Zestimate®

    Refinance and save

    $1,399/mo

    Est. payment

    Refinancing to a lower rate could help reduce your monthly payments and save thousands over the life of the loan.

    See today's rates

    $1,399/mo

    Est. payment

    Explore your selling options

    Work with a Zillow partner agent

    Leverage their expertise and Zillow's premium Showcase listings to get your home seen by more buyers.

    Get started

    List with your own agent

    Get your home in front of millions of buyers by listing it on Zillow.

    Learn how to do it

    Sell it yourself

    Take full control of how buyers see your home on Zillow by listing For Sale by Owner (FSBO).

    List your home

    What's special

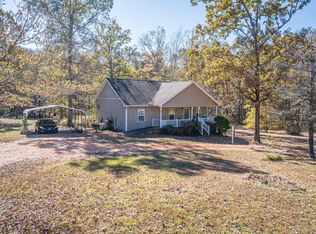
    Country Comfort on 2.68 Private Acres! Discover peaceful living at 416 Haney School Rd in Decaturville, TN with this excellently maintained 2004 custom manufactured home on a permanent foundation. Tucked away down a long gravel drive, this 3 BR, 2 BA home offers privacy, space, and convenience. Step inside to a spacious, light-filled layout featuring a beautiful country kitchen with island, breakfast bar, all appliances, dining area, and charming plantation shutters that extend into the inviting living room—complete with a cozy gas fireplace and built-in shelving. The large primary suite boasts a luxurious bath with soaking tub, separate shower, double vanity, and walk-in closet. Two additional bedrooms share a generous full bath. A separate laundry area and small office space just off the kitchen add flexibility for everyday living. Enjoy the outdoors from the covered front porch—perfect for relaxing or dining—or unwind on the covered back porch overlooking the peaceful, wooded surroundings. The property is well-equipped with an excellent workshop/barn featuring two covered parking bays ideal for vehicles, boats, or equipment, plus an enclosed workspace. A storage building and storm shelter add extra value and peace of mind. Utilities include city gas, city water, and fiber internet is available. Conveniently located just off Hwy 641 S between the Tennessee River and the charming town of Decaturville—only 22 miles to I-40 and an easy drive to Memphis or Nashville. Private, quiet, and move-in ready—this is country living done right!

    Zillow last checked:

    Listing updated:

    Listed by:

    Anne Spence-McGee,

    CRYE*LEIKE Tapestry Realty

    Bought with:

    Judy McDade, 286079

    Crye-Leike Elite

    Source: CWTAR,MLS#: 2505616MLS Logo

    Facts & features

    Interior

    Bedrooms & bathrooms
    • Bedrooms: 3
    • Bathrooms: 2
    • Full bathrooms: 2
    • Main level bathrooms: 2
    • Main level bedrooms: 3
    Primary bedroom
    • Level: Main
    • Area: 210
    • Dimensions: 14.0 x 15.0
    Bedroom
    • Level: Main
    • Area: 130
    • Dimensions: 13.0 x 10.0
    Bedroom
    • Level: Main
    • Area: 182
    • Dimensions: 13.0 x 14.0
    Dining room
    • Level: Main
    • Area: 108
    • Dimensions: 12.0 x 9.0
    Foyer
    • Level: Main
    • Area: 96
    • Dimensions: 12.0 x 8.0
    Kitchen
    • Level: Main
    • Area: 168
    • Dimensions: 14.0 x 12.0
    Laundry
    • Level: Main
    • Area: 70
    • Dimensions: 10.0 x 7.0
    Living room
    • Level: Main
    • Area: 340
    • Dimensions: 20.0 x 17.0
    Heating
    • Central, Fireplace(s), Natural Gas
    Cooling
    • Central Air
    Appliances
    • Included: Dishwasher, Gas Range, Microwave, Refrigerator
    • Laundry: Electric Dryer Hookup, Laundry Room, Main Level, Washer Hookup
    Features
    • Breakfast Bar, Ceiling Fan(s), Eat-in Kitchen, High Ceilings, Kitchen Island, Open Floorplan, Pantry, Soaking Tub, Tub Shower Combo, Walk-In Closet(s)
    • Flooring: Laminate, Vinyl
    • Has basement: No
    • Has fireplace: Yes
    • Fireplace features: Gas Log, Great Room
    Interior area
    • Total interior livable area: 1,792 sqft

    Property

    Parking
    • Total spaces: 27
    • Parking features: Gravel, Open
    • Carport spaces: 2
    • Uncovered spaces: 25
    Features
    • Levels: One
    • Patio & porch: Covered, Deck, Front Porch
    Lot
    • Size: 2.68 Acres
    • Dimensions: 2.68 acres
    • Features: Level
    Details
    • Additional structures: Storage, Workshop
    • Parcel number: 086 005.12
    • Zoning description: none
    • Special conditions: Standard

    Construction

    Type & style
    • Home type: MobileManufactured
    • Property subtype: Mobile Home
    Materials
    • Aluminum Siding
    • Foundation: Permanent
    • Roof: Metal
    Condition
    • false
    • New construction: No
    • Year built: 2004

    Utilities & green energy

    • Sewer: Septic Tank
    • Water: Public
    • Utilities for property: Electricity Connected, Fiber Optic Available, Natural Gas Connected, Phone Available, Water Connected

    Community & HOA

    Community
    • Security: External Storm Shelter
    • Subdivision: None
    HOA
    • Has HOA: No
    Location
    • Region: Decaturville

    Financial & listing details

    • Price per square foot: $126/sqft
    • Tax assessed value: $108,500
    • Annual tax amount: $414
    • Date on market: 12/1/2025
    • Road surface type: Asphalt

    Price history

    DateEventPrice
    6/18/2026Sold$225,000-2%$126/sqft
    Source: CWTAR #2505616 Report a problem
    5/8/2026Contingent$229,500$128/sqft
    Source: RealTracs MLS as distributed by MLS GRID #3052058 Report a problem
    5/8/2026Pending sale$229,500$128/sqft
    Source: CWTAR #2505616 Report a problem
    4/9/2026Price change$229,500-4%$128/sqft
    Source: RealTracs MLS as distributed by MLS GRID #3052058 Report a problem
    12/1/2025Listed for sale$239,000+3883.3%$133/sqft
    Source: CWTAR #2505616 Report a problem
    6/9/2001Sold$6,000$3/sqft
    Source: Public Record Report a problem

    Public tax history

    YearProperty taxesTax assessment
    2025$445 +7.5%$27,125 +69.3%
    2024$413 $16,025
    2023$413 -0.8%$16,025 -0.8%
    2022$417 $16,150
    2021$417 $16,150
    2020$417 +7.4%$16,150 -6.4%
    2019$388 +13.1%$17,250
    2018$343 +0.1%$17,250 +19.2%
    2017$343 +19.1%$14,475
    2016$288 0%$14,475
    2015$288 -0.1%$14,475 -0.1%
    2014$288 $14,495
    2013-- $14,495 -20.9%
    2012$365 $18,328
    2011$365 $18,328
    2010$365 $18,328
    2009-- $18,328
    2008-- $18,328
    2007-- $18,328 +20.1%
    2006$238 $15,262
    2005$238 +902.9%$15,262 +902.8%
    2003$24 $1,522
    2002$24 $1,522
    2001-- $1,522
    Find assessor info on the county website

    Neighborhood: 38329

    Nearby schools

    GreatSchools rating
    Schools provided by the listing agent
    • District: Decatur County

    Source: CWTAR. This data may not be complete. We recommend contacting the local school district to confirm school assignments for this home.