Skip main navigation
Closed
  • $775,000

    416 Hanshaw Rd, Ithaca, NY 14850

    4beds
    3,326sqft
    Single Family Residence
    Built in 1928
    0.46 Acres Lot
    $780,300 Zestimate®
    $233/sqft
    $4,100 Estimated rent

    Home value

    $780,300

    $741,000 - $819,000

    $4,100/mo

    Zestimate® history
    Loading
    Loading...

    Owner options

    List your home for rent

    $4,100/mo

    Rent Zestimate®

    Find your next renter with Zillow Rental Manager. Plus, with online applications, you can quickly screen prospective tenants – for free.

    Learn more

    $4,100/mo

    Rent Zestimate®

    Refinance and save

    $5,449/mo

    Est. payment

    Refinancing to a lower rate could help reduce your monthly payments and save thousands over the life of the loan.

    See today's rates

    $5,449/mo

    Est. payment

    Explore your selling options

    Work with a Zillow partner agent

    Leverage their expertise and Zillow's premium Showcase listings to get your home seen by more buyers.

    Get started

    List with your own agent

    Get your home in front of millions of buyers by listing it on Zillow.

    Learn how to do it

    Sell it yourself

    Take full control of how buyers see your home on Zillow by listing For Sale by Owner (FSBO).

    List your home

    What's special

    Fantastically modern floorplanStriking pellet stoveWonderfully renovated hall bathroomOne car garageTwo generously sized bedroomsHalf bathOld-world craftsmanship
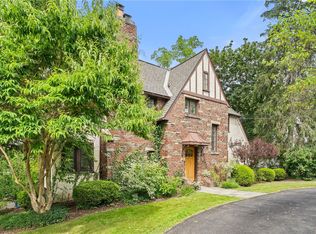
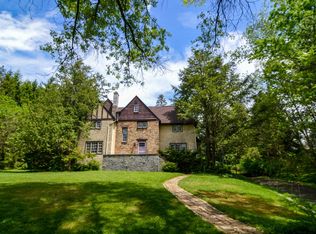
    Welcome to this gorgeous Cayuga Heights home where the old and the new marry perfectly. Filled with the charm of old-world craftsmanship including handsome built-in shelving, dark, deep molding, elegant rough iron and romantic stained glass, this home also has a fantastically modern floorplan, smart mini-splits and an extremely striking pellet stove! Stroll through the gracious foyer, enter the living room with cathedral ceilings and exposed wood beams that create a dramatic yet cozy atmosphere. The library offers a great reading nook and an incredible place to bird watch. And the formal dining room, with access to the pass though butlers pantry into the kitchen- with built-in griddle and double ovens- is the perfect space to entertaining. Past the kitchen pantry closet, the main floor also offers a versatile bedroom (currently used as sewing room) with its own en suite full bathroom. Upstairs, past a beautiful stained glass window, you’ll find two generously sized bedrooms, each with great closet spaces, and a wonderfully renovated hall bathroom. Even with modern touches like heated floors and a lighted mirror, it feels organic to the original house. And then discover the primary suite including two large closets and an airy sun-soaked bathroom with double vanities and twin custom stained glass windows. Just a short flight down from the main level, the lower level provides the perfect retreat. Off the slate landing is the family room with space for everything needed for entertaining at any age. There's a spot for everything from Shoots and Ladders to a fine wine collection. With handsome wood paneling, shelving and built-in cabinets, an atmosphere is created that lets you forget the day and completely relax into your evening. From the family room the adjoining sunroom is a true highlight opening to a picturesque backyard which is ideal for entertaining, or even practicing your putting. And when it’s time for reality again, the laundry room, half bath and one car garage sure make life convenient. Come visit this one-of-a-kind home where timeless craftsmanship blends seamlessly with modern comfort and see if you just want to stay!

    Zillow last checked:

    Listing updated:

    Listed by:

    Melissa Murfin 607-279-6126,

    Howard Hanna S Tier Inc

    Bought with:

    Bethany Huey, 10401237932

    Warren Real Estate of Ithaca Inc. (Downtown)

    Source: NYSAMLSs,MLS#: R1672344MLS LogoOriginating MLS: Ithaca Board of Realtors

    Facts & features

    Interior

    Bedrooms & bathrooms
    • Bedrooms: 4
    • Bathrooms: 4
    • Full bathrooms: 3
    • 1/2 bathrooms: 1
    • Main level bathrooms: 1
    • Main level bedrooms: 1
    Heating
    • Ductless, Electric, Heat Pump, Stove
    Cooling
    • Ductless, Heat Pump
    Appliances
    • Included: Built-In Range, Built-In Oven, Dryer, Dishwasher, Exhaust Fan, Electric Water Heater, Gas Cooktop, Gas Oven, Gas Range, Refrigerator, Range Hood, Washer
    • Laundry: In Basement
    Features
    • Cathedral Ceiling(s), Dry Bar, Separate/Formal Dining Room, Entrance Foyer, Separate/Formal Living Room, Great Room, Kitchen Island, Library, Pantry, Solid Surface Counters, Bedroom on Main Level, Bath in Primary Bedroom, Programmable Thermostat
    • Flooring: Hardwood, Other, See Remarks, Tile, Varies
    • Windows: Leaded Glass
    • Basement: Walk-Out Access
    • Number of fireplaces: 2
    Interior area
    • Total structure area: 3,326
    • Total interior livable area: 3,326 sqft
    • Finished area below ground: 710

    Property

    Parking
    • Total spaces: 1
    • Parking features: Attached, Garage, Garage Door Opener, Other, Shared Driveway
    • Attached garage spaces: 1
    Features
    • Patio & porch: Patio
    • Exterior features: Blacktop Driveway, Patio
    Lot
    • Size: 0.46 Acres
    • Dimensions: 165 x 124
    • Features: Rectangular, Rectangular Lot, Residential Lot
    Details
    • Parcel number: 50300100900000030040000000
    • Special conditions: Standard

    Construction

    Type & style
    • Home type: SingleFamily
    • Architectural style: Historic/Antique
    • Property subtype: Single Family Residence
    Materials
    • Blown-In Insulation, Stone, Spray Foam Insulation, Stucco, Wood Siding
    • Foundation: Stone
    • Roof: Slate,Tile
    Condition
    • Resale
    • Year built: 1928

    Utilities & green energy

    • Electric: Circuit Breakers
    • Sewer: Connected
    • Water: Connected, Public
    • Utilities for property: Electricity Connected, High Speed Internet Available, Sewer Connected, Water Connected
    Green energy
    • Energy efficient items: Appliances, HVAC, Lighting

    Community & HOA

    Community
    • Subdivision: Section 9
    Location
    • Region: Ithaca

    Financial & listing details

    • Price per square foot: $233/sqft
    • Tax assessed value: $705,000
    • Annual tax amount: $19,585
    • Date on market: 4/16/2026
    • Cumulative days on market: 16 days
    • Listing terms: Cash,Conventional,FHA,USDA Loan,VA Loan

    Price history

    DateEventPrice
    7/31/2026Sold$775,000-2.6%$233/sqft
    Source: NYSAMLSs #R1672344 Report a problem
    5/7/2026Pending sale$796,000$239/sqft
    Source: NYSAMLSs #R1672344 Report a problem
    5/4/2026Contingent$796,000$239/sqft
    Source: NYSAMLSs #R1672344 Report a problem
    4/16/2026Listed for sale$796,000+12.9%$239/sqft
    Source: NYSAMLSs #R1672344 Report a problem
    3/27/2023Sold$705,000+2.3%$212/sqft
    Source: Public Record Report a problem
    12/15/2022Pending sale$689,000$207/sqft
    Source: Owner Report a problem
    11/20/2022Price change$689,000-1.3%$207/sqft
    Source: Owner Report a problem
    11/16/2022Listed for sale$698,000$210/sqft
    Source: Owner Report a problem

    Public tax history

    YearProperty taxesTax assessment
    2025-- $705,000
    2024-- $705,000 +24.3%
    2023-- $567,000 +10.1%
    2022-- $515,000
    2021-- $515,000 +3%
    2020-- $500,000
    2019-- $500,000 -4.8%
    2018-- $525,000 +6.1%
    2017$15,741 $495,000
    2016-- $495,000
    2015-- $495,000
    2014-- $495,000
    2013-- $495,000
    2012-- $495,000
    2011-- $495,000
    2010-- $495,000
    2009-- $495,000
    2008-- $495,000 +7.6%
    2007-- $460,000
    2006-- $460,000
    2005-- $460,000 +9.5%
    2004-- $420,000 +7.7%
    2003-- $390,000
    2002-- $390,000 +8.3%
    2001-- $360,000
    2000-- $360,000
    Find assessor info on the county website

    Neighborhood: Cayuga Heights

    Nearby schools

    GreatSchools rating
    Schools provided by the listing agent
    • Elementary: Cayuga Heights Elementary
    • Middle: Boynton Middle
    • District: Ithaca

    Source: NYSAMLSs. This data may not be complete. We recommend contacting the local school district to confirm school assignments for this home.