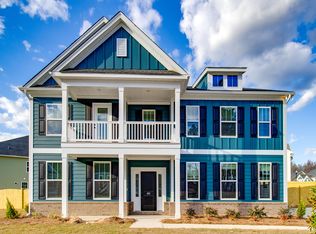
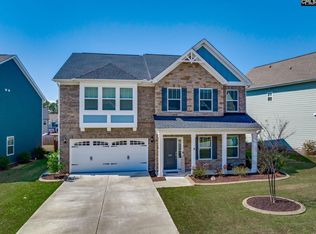
This Roland plan offers four bedrooms and two and one-half bathrooms. As you enter off the front porch, an open concept home greets you with luxury vinyl flooring to the foyer that leads to a formal living room. On the main level, an office and a dining room with a coffered ceiling then leads to a fireplace-equipped great room. The spacious entertaining area opens up to a sunroom and kitchen that consists of stainless-steel, gas appliances and pedant lighting. Traveling up the open staircase, the second level of this home has all of the bedrooms that each have their own walk-in closet. The primary bedroom, which includes a sunroom, provides a suite with dual vanities, a separate tub and shower, and boxed ceiling. The secondary bedrooms are all located on the second floor as well. A loft area and laundry room are also located on this level.
This property is off market, which means it's not currently listed for sale or rent on Zillow. This may be different from what's available on other websites or public sources.