Skip main navigation
Off market
  • $1,026,700

    416 Harrison Dr, Hockessin, DE 19707

    4beds
    5,570sqft
    SingleFamily
    Built in 2001
    0.7 Acres Lot
    $1,026,700 Zestimate®
    $184/sqft
    $4,969 Estimated rent

    Home value

    $1,026,700

    $965,000 - $1.09M

    $4,969/mo

    Zestimate® history
    Loading
    Loading...

    Owner options

    List your home for rent

    $4,969/mo

    Rent Zestimate®

    Find your next renter with Zillow Rental Manager. Plus, with online applications, you can quickly screen prospective tenants – for free.

    Learn more

    $4,969/mo

    Rent Zestimate®

    Refinance and save

    $6,166/mo

    Est. payment

    Refinancing to a lower rate could help reduce your monthly payments and save thousands over the life of the loan.

    See today's rates

    $6,166/mo

    Est. payment

    Explore your selling options

    Work with a Zillow partner agent

    Leverage their expertise and Zillow's premium Showcase listings to get your home seen by more buyers.

    Get started

    List with your own agent

    Get your home in front of millions of buyers by listing it on Zillow.

    Learn how to do it

    Sell it yourself

    Take full control of how buyers see your home on Zillow by listing For Sale by Owner (FSBO).

    List your home

    What's special

    Double doorsGourmet eat-in kitchenStainless appliancesWalk-in pantryWall of windowsBuilt-in cubbiesUpgraded cabinets

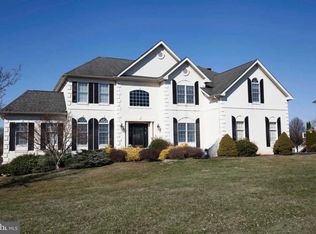
    Perched high in the hills of Hockessin Valley Falls, this amazing home awaits. This stunning home with attractive stone accents sits on a premium .7 acre lot and offers fantastic views of the Hockessin 4th of July Fireworks. This Toll Brothers' Elkins model shows like a model with a grand two story entry and hardwood floors on most of the first floor. The foyer is accented by the double-turned front stair case. Stately columns between the living and dining rooms add character to the open floor plan. The gourmet eat-in kitchen with the additional bump-out, Corian and granite countertops, gas cooktop, walk-in pantry, stainless appliances and upgraded cabinets is the focal point of the home. It is open from the kitchen to the two story family room with wall of windows and rear staircase. The family room is wired for surround sound and has a nice sized ceiling fan. It also has a gas burning fireplace for warm, cozy nights. Rounding out the first floor is the mudroom with built-in cubbies; the pretty powder room; and the first floor office off the foyer with double doors. Upstairs find a huge owner's suite with sitting area, owners' private bath and walk-in closet big enough to have the washer and dryer in it. Bedroom two has a walk-in closet and it's own private vanity sink that leads into the hall bath where there is another sink and a privacy door to the toilet and shower. Both the third and fourth bedrooms also have walk-in closets for plenty of storage. Check out the lower level where everyone can work or play. There is a large study for doing homework or arts and crafts or simply playing indoors. There is also room for a game table, ping-pong or billiards and a media area. An additional room is there for a home gym or a great wine cellar. A full bath is also on this level. There are new sliding glass doors to a beautiful stone patio that works perfectly for late night fires outdoors. The sliding glass doors in the kitchen also lead you to enjoy the great outdoors with a large composite deck and serene views of the yard and beyond. The home is two-zoned for efficient use of the HVACs. The roof is brand new in 2021. Stucco has been inspected and professionally remediated. This home has so much to offer to it's new owners. Located in Red Clay School District and close to shopping, nice restaurants and University of Delaware, this house is the prefect place to call home.

    This property is off market, which means it's not currently listed for sale or rent on Zillow. This may be different from what's available on other websites or public sources.
    Facts & features

    Interior

    Bedrooms & bathrooms
    • Bedrooms: 4
    • Bathrooms: 4
    • Full bathrooms: 3
    • 1/2 bathrooms: 1
    Heating
    • Forced air, Gas
    Cooling
    • Central
    Features
    • Flooring: Carpet
    • Basement: Finished
    • Has fireplace: Yes
    Interior area
    • Total interior livable area: 5,570 sqft

    Property

    Parking
    • Total spaces: 11
    • Parking features: Garage - Attached
    Features
    • Exterior features: Stucco, Brick
    Lot
    • Size: 0.7 Acres
    Details
    • Parcel number: 0801240085

    Construction

    Type & style
    • Home type: SingleFamily
    • Architectural style: Contemporary
    Materials
    • Foundation: Crawl/Raised
    • Roof: Asphalt
    Condition
    • Year built: 2001

    Community & HOA

    HOA
    • Has HOA: Yes
    • HOA fee: $7 monthly
    Location
    • Region: Hockessin

    Financial & listing details

    • Price per square foot: $184/sqft
    • Tax assessed value: $892,200

    Price history

    DateEventPrice
    7/15/2022Sold$950,000$171/sqft
    Source: Bright MLS #DENC2023520 Report a problem
    5/17/2022Pending sale$950,000+5.7%$171/sqft
    Source: Bright MLS #DENC2023520 Report a problem
    5/12/2022Listed for sale$899,000+96%$161/sqft
    Source: Patterson Schwartz #DENC2023520 Report a problem
    8/10/2001Sold$458,660$82/sqft
    Source: Public Record Report a problem

    Public tax history

    YearProperty taxesTax assessment
    2025-- $892,200 +348.3%
    2024$7,637 +12.4%$199,000
    2023$6,796 +5.7%$199,000 +6.4%
    2022$6,430 +0.1%$187,000
    2021$6,425 -0.3%$187,000
    2020$6,445 +0.1%$187,000
    2019$6,436 +2.8%$187,000
    2017$6,261 +5.3%$187,000
    2016$5,948 $187,000
    2015$5,948 +6.5%$187,000
    2014$5,587 $187,000
    2013-- $187,000
    2012-- $187,000
    2011-- $187,000
    2010-- $187,000
    2009-- $187,000
    2008-- $187,000
    2007-- $187,000 +1%
    2006-- $185,100
    2005-- $185,100
    2004-- $185,100
    2003-- $185,100
    2002-- $185,100 +2582.6%
    2001-- $6,900
    Find assessor info on the county website

    Neighborhood: 19707

    Nearby schools

    GreatSchools rating
    Schools provided by the listing agent
    • Elementary: North Star
    • Middle: Dupont H
    • High: Dickinson
    • District: Red Clay Consolidated

    Source: The MLS. This data may not be complete. We recommend contacting the local school district to confirm school assignments for this home.

    Get a cash offer in 3 minutes
    Find out how much your home could sell for in as little as 3 minutes with a no-obligation cash offer.
    Estimated market value
    $1,026,700
    Get a cash offer in 3 minutes
    Find out how much your home could sell for in as little as 3 minutes with a no-obligation cash offer.
    Estimated market value
    $1,026,700