Set on a picturesque 2.8 acre homesite, this exceptional residence at 416 Hartwood Trail offers a seamless blend of refined luxury, thoughtful design, and resort-style living, all framed by a breathtaking natural backdrop. From the moment you enter, the home impresses with its open yet artfully defined living spaces, enhanced by abundant natural light pouring through premium Pella windows. Freshly painted throughout in 2025, every room reflects a crisp, modern elegance paired with timeless architectural detail. The heart of the home is a stunning, chef-inspired kitchen featuring new quartz countertops, a substantial center island, and a suite of high-end appliances including Miele double ovens, a Viking gas cooktop, and a Sub-Zero refrigerator. A built-in dining area and adjacent raised dining space create the perfect flow for both everyday living and sophisticated entertaining. The expansive primary suite is a true retreat, spanning two levels and offering private access to outdoor spaces. The spa-inspired ensuite bath has been fully renovated with custom design elements and Restoration Hardware finishes, showcasing dual vanities, exquisite tilework, and a luxurious walk-in shower with dual rain heads. Two spacious walk-in closets add plenty of room for personal style. A unique upper-level space within the suite offers the perfect setting for a private home gym, wellness studio, or executive office. A second en-suite bedroom on the main level provides exceptional comfort and privacy for guests, creating a convenient and elegant first-floor living option. Upstairs, the home continues to impress with a thoughtfully designed layout. A versatile bonus space filled with natural light can easily function as a playroom, home office, or cozy reading retreat. Three additional generously sized bedrooms offer abundant storage and beautiful natural light, enhancing both comfort and flexibility. Two bedrooms share a well-appointed Jack-and-Jill bath, and all bedrooms feature stylish, updated finishes. The finished lower level expands the home’s lifestyle appeal even further, featuring a fireplace, wet bar, and expansive open space perfectly suited for a golf simulator, home theater, or recreation area. Outdoors, the property truly shines as a private sanctuary. An expansive backyard opens to serene natural surroundings, offering peaceful views and a sense of retreat rarely found. Whether enjoying quiet mornings overlooking the landscape or hosting unforgettable gatherings, the setting is both tranquil and inspiring. A beautifully designed in-ground pool with a concrete deck anchors the outdoor living space, complemented by a fully updated pool house with bar, beverage fridge, and stylish entertaining areas. Multiple entertaining spaces create distinct areas for relaxation and gathering, while a built-in gas fire pit and covered seating area with vaulted ceilings and heaters invite year-round enjoyment. The lush, level yard perfect for play or leisure extends toward a scenic creek, allowing you to truly take in the beauty of nature from your own backyard. With a three-car garage, exceptional indoor-outdoor flow, and meticulous upgrades throughout including a new dishwasher (2025) and fresh paint throughout (2025) this home represents a rare opportunity to own a truly turnkey luxury property where every detail has been carefully curated for elevated living.
Sold for $2,252,100
$2,252,100
416 Hartwood Trl, Pittsburgh, PA 15238
5beds
4,758sqft
Single Family Residence
Built in 2004
2.81 Acres Lot
$2,252,400 Zestimate®
$473/sqft
$5,890 Estimated rent
Home value
$2,252,400
$2.14M - $2.37M
$5,890/mo
Zestimate® history
Owner options
List your home for rent
$5,890/mo
Rent Zestimate®
Find your next renter with Zillow Rental Manager. Plus, with online applications, you can quickly screen prospective tenants – for free.
$5,890/mo
Rent Zestimate®
Refinance and save
$15,395/mo
Est. payment
Refinancing to a lower rate could help reduce your monthly payments and save thousands over the life of the loan.
$15,395/mo
Est. payment
Explore your selling options
Work with a Zillow partner agent
Leverage their expertise and Zillow's premium Showcase listings to get your home seen by more buyers.
Get startedList with your own agent
Get your home in front of millions of buyers by listing it on Zillow.
Learn how to do itSell it yourself
Take full control of how buyers see your home on Zillow by listing For Sale by Owner (FSBO).
List your homeWhat's special
Exquisite tileworkWell-appointed jack-and-jill bathThree-car garageBuilt-in gas fire pitSubstantial center islandBreathtaking natural backdropTwo spacious walk-in closets
Zillow last checked:
Listing updated:
Listed by:
Julie Rost 412-521-5500,
BERKSHIRE HATHAWAY THE PREFERRED REALTY
Bought with:
Molly Howard, RS308631
PIATT SOTHEBY'S INTERNATIONAL REALTY
Source: WPMLS,MLS#: 1748197 Originating MLS: West Penn Multi-List
Originating MLS: West Penn Multi-ListFacts & features
Interior
Bedrooms & bathrooms
- Bedrooms: 5
- Bathrooms: 5
- Full bathrooms: 5
Primary bedroom
- Level: Main
- Dimensions: 24x18
Bedroom 2
- Level: Main
- Dimensions: 13X17
Bedroom 3
- Level: Upper
- Dimensions: 21X18
Bedroom 4
- Level: Upper
- Dimensions: 29X18
Bedroom 5
- Level: Upper
- Dimensions: 13X16
Bonus room
- Level: Upper
- Dimensions: 13X16
Bonus room
- Level: Upper
- Dimensions: 18X35
Dining room
- Level: Main
- Dimensions: 17x10
Family room
- Level: Main
- Dimensions: 36X31
Kitchen
- Level: Main
- Dimensions: 30x16
Laundry
- Level: Main
- Dimensions: 22X12
Heating
- Forced Air, Gas
Cooling
- Central Air, Electric
Appliances
- Included: Some Gas Appliances, Dryer, Dishwasher, Disposal, Refrigerator, Stove, Washer
Features
- Kitchen Island, Pantry
- Flooring: Ceramic Tile, Hardwood, Carpet
- Windows: Screens
- Basement: Finished,Walk-Out Access
- Number of fireplaces: 2
- Fireplace features: Gas
Interior area
- Total structure area: 4,758
- Total interior livable area: 4,758 sqft
Property
Parking
- Total spaces: 3
- Parking features: Attached, Garage, Garage Door Opener
- Has attached garage: Yes
Features
- Levels: Two
- Stories: 2
- Pool features: Pool
Lot
- Size: 2.81 Acres
- Dimensions: 2.81
Details
- Parcel number: 0722K00041000000
Construction
Type & style
- Home type: SingleFamily
- Architectural style: French Provincial,Two Story
- Property subtype: Single Family Residence
Materials
- Brick, Stone
- Roof: Asphalt
Condition
- Resale
- Year built: 2004
Utilities & green energy
- Sewer: Public Sewer
- Water: Public
Community & HOA
Community
- Features: Public Transportation
HOA
- Has HOA: Yes
- HOA fee: $500 annually
Location
- Region: Pittsburgh
Financial & listing details
- Price per square foot: $473/sqft
- Tax assessed value: $1,070,700
- Annual tax amount: $33,068
- Date on market: 4/13/2026
Price history
| Date | Event | Price |
|---|---|---|
| 6/25/2026 | Sold | $2,252,100+0.1%$473/sqft |
Source:  WPMLS #1748197 Report a problem WPMLS #1748197 Report a problem | ||
| 6/16/2026 | Pending sale | $2,250,000$473/sqft |
Source: WPMLS #1748197 Report a problem | ||
| 5/19/2026 | Contingent | $2,250,000$473/sqft |
Source: WPMLS #1748197 Report a problem | ||
| 4/13/2026 | Listed for sale | $2,250,000+55.2%$473/sqft |
Source: WPMLS #1748197 Report a problem | ||
| 5/19/2023 | Sold | $1,450,000-3%$305/sqft |
Source: WPMLS #1596482 Report a problem | ||
| 3/22/2023 | Contingent | $1,495,000$314/sqft |
Source: WPMLS #1596482 Report a problem | ||
| 3/16/2023 | Listed for sale | $1,495,000+22%$314/sqft |
Source: WPMLS #1596482 Report a problem | ||
| 8/10/2018 | Sold | $1,225,000-5.8%$257/sqft |
Source: WPMLS #1328969 Report a problem | ||
| 5/3/2018 | Price change | $1,299,900-1.9%$273/sqft |
Source: Howard Hanna - Fox Chapel #1328969 Report a problem | ||
| 3/28/2018 | Listed for sale | $1,325,000+8.2%$278/sqft |
Source: HOWARD HANNA FOX CHAPEL OFFICE #1328969 Report a problem | ||
| 9/1/2017 | Sold | $1,225,000-5.8%$257/sqft |
Source: Public Record Report a problem | ||
| 5/27/2017 | Listed for sale | $1,300,000-21.2%$273/sqft |
Source: Howard Hanna - Fox Chapel #1282767 Report a problem | ||
| 11/17/2014 | Listing removed | $1,650,000$347/sqft |
Source: Howard Hanna - Fox Chapel #1012503 Report a problem | ||
| 6/10/2014 | Listed for sale | $1,650,000+1122.2%$347/sqft |
Source: Howard Hanna - Fox Chapel #1012503 Report a problem | ||
| 5/10/2000 | Sold | $135,000$28/sqft |
Source: Public Record Report a problem | ||
Public tax history
| Year | Property taxes | Tax assessment |
|---|---|---|
| 2025 | $32,933 +6.3% | $1,052,700 -1.7% |
| 2024 | $30,981 +522.2% | $1,070,700 +1.7% |
| 2023 | $4,979 | $1,052,700 |
| 2022 | $4,979 | $1,052,700 |
| 2021 | $4,979 +2% | $1,052,700 |
| 2020 | $4,880 -2% | $1,052,700 |
| 2019 | $4,979 -83.1% | $1,052,700 -1.7% |
| 2018 | $29,487 +50.2% | $1,070,700 +48.3% |
| 2017 | $19,627 +474.6% | $722,100 |
| 2016 | $3,416 -82% | $722,100 |
| 2015 | $18,998 +682.6% | $722,100 |
| 2014 | $2,428 | $722,100 -0.4% |
| 2013 | -- | $725,100 +40.1% |
| 2012 | -- | $517,600 |
| 2011 | -- | $517,600 |
| 2010 | -- | $517,600 |
| 2009 | -- | $517,600 |
| 2008 | -- | $517,600 |
| 2007 | -- | $517,600 +454.8% |
| 2006 | -- | $93,300 -14.8% |
| 2005 | -- | $109,500 |
| 2004 | -- | $109,500 |
Find assessor info on the county website
Neighborhood: 15238
Nearby homes
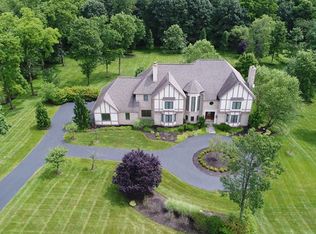
- $1,442,2004 bd7 ba4.3k sqft406 Hartwood Trl, Pittsburgh, PA 15238Off Market
- $1,442,0005 bd4 ba4.6k sqft424 Hartwood Trl, Pittsburgh, PA 15238Off Market
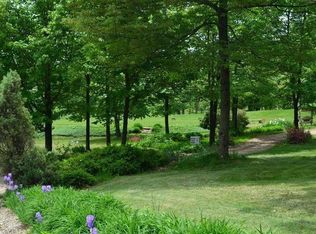
- $668,3001 Acres425 Hartwood Trl, Pittsburgh, PA 15238Off Market
- $1,909,6005 bd6 ba5.8k sqft441 Hartwood Trl, Pittsburgh, PA 15238Off Market
- $1,489,4006 bd5 ba6.6k sqft417 Hartwood Trl, Pittsburgh, PA 15238Off Market
- $1,172,0004 bd3 ba3.7k sqft404 Hartwood Trl, Pittsburgh, PA 15238Off Market
- $1,226,9005 bd3 ba4.5k sqft409 Hartwood Trl, Pittsburgh, PA 15238Off Market
- $1,181,9004 bd2 ba4.2k sqft405 Hartwood Trl, Pittsburgh, PA 15238Off Market
Nearby schools
GreatSchools rating
- 9/10Fairview El SchoolGrades: K-5Distance: 1.2 mi
- 9/10Dorseyville Middle SchoolGrades: 6-8Distance: 1.7 mi
- 9/10Fox Chapel Area High SchoolGrades: 9-12Distance: 3.7 mi
Schools provided by the listing agent
- District: Fox Chapel Area
Source: WPMLS. This data may not be complete. We recommend contacting the local school district to confirm school assignments for this home.
Sell for more on Zillow
Get a Zillow Showcase℠ listing at no additional cost and you could sell for .
$2,252,400
2% more
+$45,048
With Zillow Showcase(estimated)
$2,297,448
- Pennsylvania
- Allegheny County
- Pittsburgh
- 15238
- 416 Hartwood Trl
Nearby cities
Nearby neighborhoods
Nearby zip codes
Other Pittsburgh Topics
