Very nice 3 bedroom 2 1/2 bath home on quiet cul-de-sac in Highridge at Riverhill. Master bedroom on 1st floor. Granite countertops in kitchen and bathrooms. Hardwood floors cover the first floor, with carpet in the master. Large backyard with shady trees and plenty of room for dogs, a pool, a garden, or just relaxing in a hammock. Carpeted 15x20 air conditioned bonus room above garage that can be used for a remote office, game room, or climate control storage. Generous covered patio around three sides of the home. Exterior of home repainted in the past year. Roof replaced within the past 6 years. Close to movie theater, Kerrville River Trail, and Riverhill Country Club. Seller will consider short term owner financing.
Sold
Price Unknown
416 Highridge Dr, Kerrville, TX 78028
3beds
2,603sqft
Single Family Residence
Built in 2001
0.8 Acres Lot
$-- Zestimate®
$--/sqft
$2,909 Estimated rent
Home value
Not available
Estimated sales range
Not available
$2,909/mo
Zestimate® history
Owner options
List your home for rent
$2,909/mo
Rent Zestimate®
Find your next renter with Zillow Rental Manager. Plus, with online applications, you can quickly screen prospective tenants – for free.
$2,909/mo
Rent Zestimate®
Refinance and save
Refinancing to a lower rate could help reduce your monthly payments and save thousands over the life of the loan.
Explore your selling options
Work with a Zillow partner agent
Leverage their expertise and Zillow's premium Showcase listings to get your home seen by more buyers.
Get startedList with your own agent
Get your home in front of millions of buyers by listing it on Zillow.
Learn how to do itSell it yourself
Take full control of how buyers see your home on Zillow by listing For Sale by Owner (FSBO).
List your homeWhat's special
Remote officeHardwood floorsLarge backyardClose to movie theaterShady treesGame roomGranite countertops
Zillow last checked:
Listing updated:
Listed by:
Clint Cummings,
Clint Cummings, Broker
Bought with:
- Non-Member Sales
Non-member Sales
Source: KVMLS,MLS#: 113305
Facts & features
Interior
Bedrooms & bathrooms
- Bedrooms: 3
- Bathrooms: 3
- Full bathrooms: 2
- 1/2 bathrooms: 1
Rooms
- Room types: Breakfast Area, Dining Room, Large Master Bedroom, Utility Room, Other-See Remarks
Primary bedroom
- Level: First
Bedroom 2
- Level: Second
Bedroom 3
- Level: Second
Dining room
- Level: First
Kitchen
- Level: First
Living room
- Level: First
Heating
- Central, Natural Gas
Cooling
- Central Air, Electric
Appliances
- Included: Electric Cooktop, Dishwasher, Disposal, Microwave, Refrigerator, Self Cleaning Oven, Surface Unit/Oven, Electric Water Heater
- Laundry: Inside, Main Level, W/D Connection, First Level
Features
- High Ceilings, Shower Stall, Stairs/Steps, Walk-In Closet(s), Master Downstairs
- Flooring: Carpet, Wood
- Windows: Double Pane Windows
- Attic: Partially Finished
- Has fireplace: Yes
- Fireplace features: Living Room, Gas Starter
Interior area
- Total structure area: 2,603
- Total interior livable area: 2,603 sqft
Property
Parking
- Total spaces: 2
- Parking features: 2 Car Garage, Attached
- Attached garage spaces: 2
Features
- Levels: Two
- Stories: 2
- Patio & porch: Covered
- Exterior features: Rain Gutters
- Fencing: Fenced
- Waterfront features: None
Lot
- Size: 0.8 Acres
- Dimensions: 60 x 160 x 180 x 160
- Features: Cul-De-Sac, City Lot
- Residential vegetation: Partially Wooded
Details
- Parcel number: 47990
- Zoning: R-1
Construction
Type & style
- Home type: SingleFamily
- Architectural style: Hill Country
- Property subtype: Single Family Residence
Materials
- Rock
- Foundation: Slab
- Roof: Composition
Condition
- Year built: 2001
Utilities & green energy
- Electric: KPUB
- Gas: Atmos
- Sewer: Public Sewer, City
- Water: Central, City
- Utilities for property: Electricity Connected, Garbage Service-Public, Natural Gas Connected
Community & HOA
Community
- Security: Security System, Smoke Detector(s)
- Subdivision: Highridge @ Riverhill
HOA
- Has HOA: No
Location
- Region: Kerrville
Financial & listing details
- Tax assessed value: $523,834
- Annual tax amount: $9,681
- Date on market: 2/10/2025
- Listing terms: Cash,Conventional,Owner Will Carry,Other-See Remarks
- Electric utility on property: Yes
- Road surface type: Concrete
Price history
| Date | Event | Price |
|---|---|---|
| 12/8/2023 | Sold | -- |
Source: KVMLS #113305 Report a problem | ||
| 10/24/2023 | Listed for sale | $449,500$173/sqft |
Source: KVMLS #113305 Report a problem | ||
Public tax history
| Year | Property taxes | Tax assessment |
|---|---|---|
| 2024 | $9,681 +117.6% | $523,834 |
| 2023 | $4,448 -4.1% | $523,834 +13.2% |
| 2022 | $4,640 +14.7% | $462,554 +13.2% |
| 2021 | $4,045 +6.1% | $408,746 +8.7% |
| 2020 | $3,814 -1.6% | $376,120 +5.2% |
| 2019 | $3,876 | $357,673 |
| 2018 | -- | $357,673 |
| 2017 | -- | $357,673 +3.4% |
| 2016 | -- | $345,781 |
| 2015 | -- | $345,781 |
| 2014 | -- | $345,781 |
| 2012 | -- | $345,781 +20% |
| 2011 | -- | $288,096 |
| 2010 | -- | $288,096 |
| 2009 | -- | $288,096 |
| 2008 | -- | $288,096 +4.5% |
| 2007 | -- | $275,655 |
Find assessor info on the county website
Neighborhood: 78028
Nearby homes
- $713,3003 bd3 ba3.2k sqft420 Highridge Dr, Kerrville, TX 78028Off Market
- $534,200-- bd2 ba2.6k sqft412 Highridge Dr, Kerrville, TX 78028Off Market
- $50,0000.42 Acres417 Highridge Dr, Kerrville, TX 78028Off Market
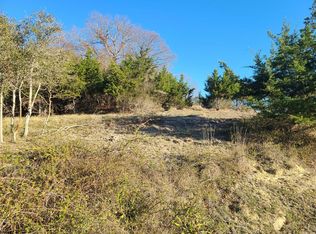
- $--0.42 Acres417 E Highridge Dr, Kerrville, TX 78028Off Market
- $24,000-- bd-- ba-- sqft425 Highridge Dr, Kerrville, TX 78028Off Market
- $50,0000.44 Acres413 Highridge Dr, Kerrville, TX 78028Off Market
- $40,000-- bd-- ba-- sqft405 Overlook Dr, Kerrville, TX 78028Off Market
- $403,6002 bd3 ba2.8k sqft409 Overlook Dr, Kerrville, TX 78028Off Market
Nearby schools
GreatSchools rating
- 7/10Nimitz Elementary SchoolGrades: K-5Distance: 0.9 mi
- 6/10Peterson Middle SchoolGrades: 6-8Distance: 1.8 mi
- 6/10Tivy High SchoolGrades: 9-12Distance: 1.9 mi
Schools provided by the listing agent
- Elementary: Nimitz
Source: KVMLS. This data may not be complete. We recommend contacting the local school district to confirm school assignments for this home.
- Texas
- Kerr County
- Kerrville
- 78028
- 416 Highridge Dr
Nearby cities
Nearby zip codes
Other Kerrville Topics
