Skip main navigation
Sold for $385,000
  • $385,000

    416 Hill Ave, Runnemede, NJ 08078

    3beds
    1,616sqft
    Single Family Residence
    Built in 2007
    6,098.4 Square Feet Lot
    $415,400 Zestimate®
    $238/sqft
    $3,073 Estimated rent

    Home value

    $415,400

    $374,000 - $461,000

    $3,073/mo

    Zestimate® history
    Loading
    Loading...

    Owner options

    List your home for rent

    $3,073/mo

    Rent Zestimate®

    Find your next renter with Zillow Rental Manager. Plus, with online applications, you can quickly screen prospective tenants – for free.

    Learn more

    $3,073/mo

    Rent Zestimate®

    Refinance and save

    $2,800/mo

    Est. payment

    Refinancing to a lower rate could help reduce your monthly payments and save thousands over the life of the loan.

    See today's rates

    $2,800/mo

    Est. payment

    Explore your selling options

    Work with a Zillow partner agent

    Leverage their expertise and Zillow's premium Showcase listings to get your home seen by more buyers.

    Get started

    List with your own agent

    Get your home in front of millions of buyers by listing it on Zillow.

    Learn how to do it

    Sell it yourself

    Take full control of how buyers see your home on Zillow by listing For Sale by Owner (FSBO).

    List your home

    What's special

    Finished basementSoaring vaulted ceilingConvenient laundry roomTop-of-the-line cafe appliancesGorgeous gourmet kitchenCharming secondary bedroomsFenced-in backyard
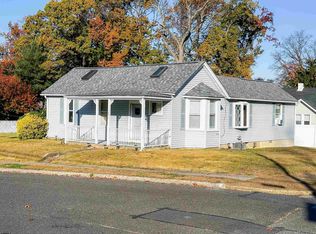
    **Multiple offers received. Please submit all offers by Tuesday the 8th at 3 pm.** Welcome to your dream home in Runnemede, NJ! This stunning 3-bedroom, 1.5-bath home, built in 2007, offers the perfect blend of modern design and cozy living. Step inside to find not one, but TWO spacious living rooms—ideal for entertaining or relaxing with family. The heart of the home is the gorgeous gourmet kitchen. a true showstopper! It boasts quartz countertops, beautiful 42-inch cabinetry with soft-close features, and an extended island that’s perfect for meal prep, casual dining, or hosting guests. And with top-of-the-line Cafe appliances, you'll feel like a professional chef every time you step inside. On the second floor you’ll find two charming secondary bedrooms. perfect for family, guests, or a home office. The convenient laundry room is a huge time-saver, keeping chores easy and efficient. The spacious primary bedroom features a soaring vaulted ceiling that adds an extra touch of elegance and tranquility. Downstairs, you’ll discover a finished basement—a rare find in this area—giving you plenty of extra space for a home office, game room, or gym. Outside, enjoy the privacy of your fenced-in backyard, perfect for weekend BBQs, gardening, or letting the pets run free. With its newer construction, prime location, and unbeatable features, this home is move-in ready and waiting for you!

    Zillow last checked:

    Listing updated:

    Listed by:

    Jeremiah F Kobelka 609-760-8624,

    Real Broker, LLC,

    Listing Team: The Jfkliving Team, Co-Listing Team: The Jfkliving Team,Co-Listing Agent: Melisa Anderson 609-304-4855,

    Real Broker, LLC

    Bought with:

    Jeremiah F Kobelka, 1757497

    Real Broker, LLC

    Robert Garofalo, 2298021

    Real Broker, LLC

    Source: Bright MLS,MLS#: NJCD2076254MLS Logo

    Facts & features

    Interior

    Bedrooms & bathrooms
    • Bedrooms: 3
    • Bathrooms: 2
    • Full bathrooms: 1
    • 1/2 bathrooms: 1
    • Main level bathrooms: 1
    Basement
    • Area: 0
    Heating
    • Forced Air, Natural Gas
    Cooling
    • Central Air, Electric
    Appliances
    • Included: Gas Water Heater
    • Laundry: Upper Level
    Features
    • Kitchen Island, Eat-in Kitchen
    • Basement: Full
    • Has fireplace: No
    Interior area
    • Total structure area: 1,616
    • Total interior livable area: 1,616 sqft
    • Finished area above ground: 1,616
    • Finished area below ground: 0

    Property

    Parking
    • Total spaces: 4
    • Parking features: Driveway
    • Uncovered spaces: 4
    Accessibility
    • Accessibility features: None
    Features
    • Levels: Two
    • Stories: 2
    • Exterior features: Sidewalks
    • Pool features: None
    Lot
    • Size: 6,098 sqft
    • Dimensions: 72.00 x 0.00
    • Features: Rear Yard
    Details
    • Additional structures: Above Grade, Below Grade
    • Parcel number: 300012400009 02
    • Zoning: RES
    • Special conditions: Standard

    Construction

    Type & style
    • Home type: SingleFamily
    • Architectural style: Colonial
    • Property subtype: Single Family Residence
    Materials
    • Vinyl Siding
    • Foundation: Concrete Perimeter, Crawl Space
    • Roof: Shingle
    Condition
    • New construction: No
    • Year built: 2007

    Utilities & green energy

    • Sewer: Public Sewer
    • Water: Public

    Community & neighborhood

    Location
    • Region: Runnemede
    • Subdivision: None Available
    • Municipality: RUNNEMEDE BORO

    Other

    Other facts
    • Listing agreement: Exclusive Right To Sell
    • Ownership: Fee Simple

    Price history

    DateEventPrice
    11/26/2024Sold$385,000+8.5%$238/sqft
    Source: Bright MLS #NJCD2076254 Report a problem
    10/10/2024Pending sale$355,000$220/sqft
    Source: Bright MLS #NJCD2076254 Report a problem
    10/3/2024Listed for sale$355,000+2908.5%$220/sqft
    Source: Bright MLS #NJCD2076254 Report a problem
    10/11/2016Sold$11,800-92.8%$7/sqft
    Source: Public Record Report a problem
    6/2/2016Listing removed--
    Source: Auction.com Report a problem
    4/11/2016Listed for sale--
    Source: Auction.com Report a problem
    12/1/2014Listing removed$165,000$102/sqft
    Source: ERI Associates, Inc. Report a problem
    9/8/2014Listed for sale$165,000-21.4%$102/sqft
    Source: ERI Associates, Inc. Report a problem
    1/8/2012Listing removed$209,900$130/sqft
    Source: CENTURY 21 Panaro Realty #5914864 Report a problem
    9/14/2011Price change$209,900-4.5%$130/sqft
    Source: CENTURY 21 Panaro Realty #5914864 Report a problem
    7/9/2011Listed for sale$219,900-9.3%$136/sqft
    Source: Century 21 Panaro Realty, LLC #5914864 Report a problem
    4/17/2007Sold$242,350$150/sqft
    Source: Public Record Report a problem

    Public tax history

    YearProperty taxesTax assessment
    2025$8,247 +9%$172,500 +2.7%
    2024$7,566 +3.1%$167,900
    2023$7,336 +3.3%$167,900
    2022$7,102 +3.4%$167,900
    2021$6,865 +1.9%$167,900
    2020$6,740 +2%$167,900
    2019$6,610 $167,900
    2018$6,610 +3.9%$167,900
    2017$6,360 -0.3%$167,900
    2016$6,379 +1.3%$167,900
    2015$6,296 +2.5%$167,900
    2014$6,145 +2.4%$167,900
    2013$6,003 +2.8%$167,900 +53.9%
    2012$5,838 +4.8%$109,100
    2011$5,568 +1.1%$109,100
    2010$5,506 +1.4%$109,100
    2009$5,431 $109,100
    2008-- $109,100

    Find assessor info on the county website

    Neighborhood: 08078

    Nearby schools

    GreatSchools rating
    Schools provided by the listing agent
    • High: Triton Regional
    • District: Black Horse Pike Regional Schools

    Source: Bright MLS. This data may not be complete. We recommend contacting the local school district to confirm school assignments for this home.

    Get a cash offer in 3 minutes
    Find out how much your home could sell for in as little as 3 minutes with a no-obligation cash offer.
    Estimated market value
    $415,400
    Get a cash offer in 3 minutes
    Find out how much your home could sell for in as little as 3 minutes with a no-obligation cash offer.
    Estimated market value
    $415,400