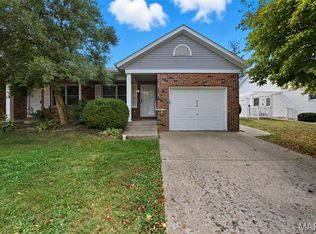
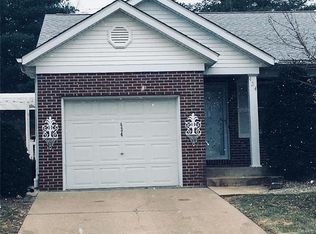
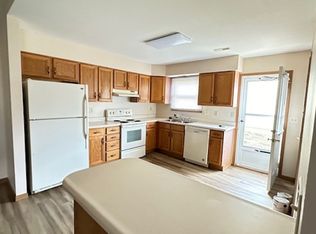
Back on the market, no fault of seller! Welcome to easy, carefree living in this beautifully maintained 2-bedroom, 2-bath ranch condo with an attached 1-car garage, tucked away on a quiet street on the desirable west end of Washington. Step inside to a freshly painted interior in soft, neutral tones paired with updated flooring that flows seamlessly throughout the main living areas. The vaulted ceiling and open-concept design create a bright, airy feel that’s perfect for both everyday living and entertaining. The spacious primary suite offers generous closet space and a private bath, while the second bedroom is ideal for guests, a home office, or hobbies. Enjoy the best of convenience with the YMCA, Lions Park, City Pool, shopping, and great dining options just minutes away. Even better — there’s no association fee! Owners are responsible for their own yard and driveway maintenance, giving you independence without added monthly dues. Whether you’re downsizing, looking for low-maintenance living, or adding to your investment portfolio, this move-in ready condo is ready to welcome you home!
Closed
Zillow last checked:
Listing updated:
Bought with:
Penny L Rombach, 1999026819
Dolan, Realtors
Source: MARIS,MLS#: 26008686 Originating MLS: St. Louis Association of REALTORS
Originating MLS: St. Louis Association of REALTORSPrice history
| Date | Event | Price |
|---|---|---|
| 7/24/2026 | Sold | -- |
Source:  MARIS #26008686 Report a problem MARIS #26008686 Report a problem | ||
| 6/21/2026 | Pending sale | $175,000$162/sqft |
Source: MARIS #26008686 Report a problem | ||
| 4/27/2026 | Listed for sale | $175,000$162/sqft |
Source: MARIS #26008686 Report a problem | ||
| 4/12/2026 | Pending sale | $175,000$162/sqft |
Source: MARIS #26008686 Report a problem | ||
| 3/23/2026 | Price change | $175,000-5.4%$162/sqft |
Source: MARIS #26008686 Report a problem | ||
| 3/19/2026 | Listed for sale | $185,000$172/sqft |
Source: MARIS #26008686 Report a problem | ||
| 1/7/2026 | Listing removed | $185,000$172/sqft |
Source: MARIS #25070266 Report a problem | ||
| 11/11/2025 | Listed for sale | $185,000$172/sqft |
Source: MARIS #25070266 Report a problem | ||
| 10/25/2025 | Pending sale | $185,000$172/sqft |
Source: MARIS #25070266 Report a problem | ||
| 10/17/2025 | Listed for sale | $185,000$172/sqft |
Source: MARIS #25070266 Report a problem | ||
| 12/17/1993 | Sold | -- |
Source: Agent Provided Report a problem | ||