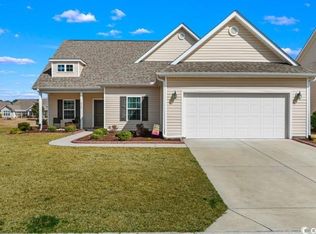
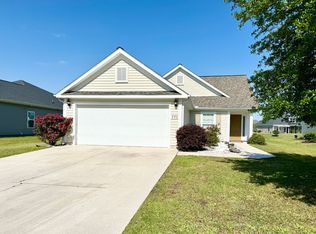
Photos are of this Welbourne 'D' two story Plan. This is a Completed Home. This Welbourne ‘D’ 2-Story w/Extended Screened Porch, has an Optional Single Lite at the Front Door Painted to match, a Lift master Belt Drive garage door opener. FLOORING: Laminate: L2 Restorations Nantucket Sea Shell at the Foyer; Great Room; Dining Room; Hall #1 to Bedrooms; Kitchen/Breakfast area. CARPET: Cooper Creek Durango at Master Bedroom; Bedrooms #2; #3; #4 and the Loft. TILE: T4 Danya Stream at Master Bedroom; T2 Castlegate Gray 12x12 w/Oyster Gray at Bath #2, #3 & Laundry Room. Stairs to 2nd Floor Wood with Wood Pickets. Kitchen Cabinets Brunswick Alpine White, Pulls on all; Add paint to Finish – Alpine White; Under Cabinet Light Rail Trim; Add Soft Close doors and drawers – whole house. Granite Countertop L3 Blue Pearl; Kitchen Sink 60/40 Bowl Sink Stainless; Appliances Package ‘F’ Electric; Master Bath Add bank of 18” drawers to vanity; Optional Tower; Vanity Top Cultured Marble Riverstone; Master Shower Heads Kenzo Raincan 8” Head; Delete garden Tub and add 5’ Shower; Ceramic tiled; Layout 4 Level 3 Danya Stream 12x12 w/Driftwood; Add Bench Seat to tiled shower; Framless Brushed Nickel Shower Door; Add Under Cabinet Lights to Kitchen Upper cabinets at three locations; Additional Electrical Outlets at Family, Master & Garage; Add Dedicated Outlet in Rec Room; Add Floor Outlet to Family Room; Additional Fan Pre-Wire at Rec Room; Add Exterior Outlets at Screened Porch; Add additional Conctete for 13x8 patio; Add Utility Sink at Laundry; Turn Coat Closet into Kitchen. {Ask us about the Benefits of an Energy Plus Home} Photos are of this Welbourne 'D' two story Plan. This is a Completed Home.
This property is not currently displayed as for sale or rent on Zillow. This may be different from what's on other websites or public sources.