Skip main navigation
Active
  • $895,000

    416 HOPKINS Street, Neptune Beach, FL 32266

    4beds
    1,562sqft
    : 
    Loading
    Get pre-qualified
    Single Family Residence
    Built in 1964
    4,791 Square Feet Lot
    $866,900 Zestimate®
    $573/sqft
    $-- HOA

    What's special

    One car garageLarge deckWall of closetsCovered patioRemodeled kitchenOutdoor showerTropical landscaping
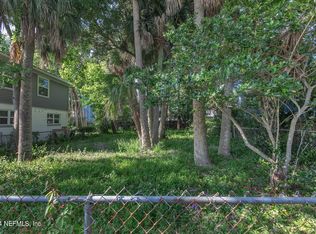
    WELCOME to the BEACH LIFE! Just 3 blocks to ocean. This updated 3 bedroom plus office and 2.5 bathroom home features a remodeled kitchen with quartz countertops with waterfall peninsula, marble backsplash and luxury vinyl flooring throughout the downstairs. Kitchen is open to the living room which features a built in bench for extra storage and seating. Upstairs you have hardwood floors, 3 spacious bedrooms with the large primary with ensuite and a wall of closets. Outside enjoy the tropical landscaping on your choice of large deck or covered patio and an outdoor shower for use after a day at the beach. This home is concrete block and frame construction with a one car garage.
    9 days
    |
    1,196
    |
    92
    |

    Likely to sell faster than

    Zillow last checked:

    Listing updated:

    Listed by:

    MICHELLE HUGHES 904-525-1101,

    PREMIER REAL ESTATE 904-728-2037

    Source: realMLS,MLS#: 2152811MLS Logo

    Loading...

      Facts & features

      Interior

      Bedrooms & bathrooms
      • Bedrooms: 4
      • Bathrooms: 3
      • Full bathrooms: 2
      • 1/2 bathrooms: 1
      Bedroom 2
      • Level: Second
      Bedroom 3
      • Level: First
      Primary bathroom
      • Level: Second
      Bathroom 1
      • Level: Second
      Heating
      • Central, Electric
      Cooling
      • Central Air, Electric
      Appliances
      • Included: Dishwasher, Disposal, Electric Cooktop, Electric Oven, Electric Range, Electric Water Heater, Ice Maker, Refrigerator
      • Laundry: Electric Dryer Hookup, In Garage, Lower Level, Washer Hookup
      Features
      • Breakfast Bar, Ceiling Fan(s), Open Floorplan, Primary Bathroom - Tub with Shower, Walk-In Closet(s)
      • Flooring: Tile, Wood
      Interior area
      • Total interior livable area: 1,562 sqft

      Property

      Parking
      • Total spaces: 1
      • Parking features: Garage, Garage Door Opener
      • Garage spaces: 1
      Features
      • Levels: Two
      • Stories: 2
      • Patio & porch: Deck
      • Exterior features: Outdoor Shower
      • Fencing: Back Yard,Chain Link,Full,Wood
      Lot
      • Size: 4,791 Square Feet
      • Dimensions: 48 x 105
      Details
      • Additional structures: Shed(s)
      • Parcel number: 1735220000
      • Zoning description: Residential

      Construction

      Type & style
      • Home type: SingleFamily
      • Property subtype: Single Family Residence
      Materials
      • Block, Fiber Cement, Frame
      • Roof: Shingle
      Condition
      • Updated/Remodeled
      • New construction: No
      • Year built: 1964

      Utilities & green energy

      • Sewer: Public Sewer
      • Water: Public
      • Utilities for property: Electricity Connected, Sewer Connected, Water Connected

      Community & HOA

      Community
      • Security: Smoke Detector(s)
      • Subdivision: Neptune Beach
      HOA
      • Has HOA: No
      Location
      • Region: Neptune Beach

      Financial & listing details

      • Price per square foot: $573/sqft
      • Tax assessed value: $474,871
      • Annual tax amount: $10,011
      • Date on market: 6/29/2026
      • Listing terms: Cash,Conventional,VA Loan
      • Road surface type: Asphalt

        Estimated market value

        $866,900

        $824,000 - $910,000

        $3,306/mo

        Price history

        DateEventPrice
        6/29/2026Listed for sale$895,000+15.5%$573/sqft
        Source: realMLS #2152811 Report a problem
        6/20/2024Sold$775,000-3.1%$496/sqft
        Source: realMLS #2022480 Report a problem
        5/29/2024Pending sale$800,000$512/sqft
        Source: realMLS #2022480 Report a problem
        4/28/2024Listed for sale$800,000+128.6%$512/sqft
        Source: realMLS #2022480 Report a problem
        12/31/2015Sold$349,900$224/sqft
        Source: realMLS #781925 Report a problem
        10/26/2015Price change$349,900-1.4%$224/sqft
        Source: TERRY McCUE REAL ESTATE #781925 Report a problem
        10/17/2015Price change$354,900-1.4%$227/sqft
        Source: TERRY McCUE REAL ESTATE #781925 Report a problem
        10/8/2015Price change$359,900-5.3%$230/sqft
        Source: TERRY McCUE REAL ESTATE #781925 Report a problem
        9/24/2015Price change$379,900-0.3%$243/sqft
        Source: TERRY McCUE REAL ESTATE #781925 Report a problem
        9/12/2015Price change$380,900-0.5%$244/sqft
        Source: TERRY McCUE REAL ESTATE #781925 Report a problem
        8/31/2015Price change$382,900-0.5%$245/sqft
        Source: TERRY McCUE REAL ESTATE #781925 Report a problem
        8/18/2015Price change$384,900-1.3%$246/sqft
        Source: TERRY McCUE REAL ESTATE #781925 Report a problem
        7/21/2015Price change$389,900-2.4%$250/sqft
        Source: TERRY McCUE REAL ESTATE #781925 Report a problem
        7/11/2015Listed for sale$399,500+24.9%$256/sqft
        Source: TERRY McCUE REAL ESTATE #781925 Report a problem
        8/11/2011Listing removed$319,900$205/sqft
        Source: Terry McCue Real Estate, Inc. #558564 Report a problem
        5/16/2011Listed for sale$319,900$205/sqft
        Source: Terry McCue Real Estate, Inc. #558564 Report a problem
        3/2/2011Listing removed$319,900$205/sqft
        Source: Terry McCue Real Estate, Inc. #558564 Report a problem
        2/6/2011Price change$319,900-1.5%$205/sqft
        Source: Terry McCue Real Estate, Inc. #558564 Report a problem
        12/1/2010Price change$324,900-1.5%$208/sqft
        Source: Terry McCue Real Estate, Inc. #558564 Report a problem
        11/6/2010Listed for sale$329,900+22.2%$211/sqft
        Source: Terry McCue Real Estate, Inc. #558564 Report a problem
        5/27/2004Sold$269,900$173/sqft
        Source: Public Record Report a problem

        Public tax history

        YearProperty taxesTax assessment
        2024$8,519 +2.1%$474,871 +5.5%
        2023$8,346 +16.9%$449,904 +10%
        2022$7,141 +6.9%$409,004 +10%
        2021$6,680 +11.8%$371,822 +10%
        2020$5,977 -0.1%$338,020 +1.4%
        2019$5,982 +7.4%$333,437 +9.2%
        2018$5,572 $305,347 +10%
        2017$5,572 +9.7%$277,589 +3.4%
        2016$5,082 +1.5%$268,479 +0.2%
        2015$5,004 -1.5%$267,829 +71.1%
        2014$5,080 $156,546 +9.9%
        2013-- $142,389 -14.1%
        2012-- $165,777 -2.9%
        2011-- $170,674 -5%
        2010-- $179,581 -36.6%
        2009-- $283,318 +1.3%
        2006-- $279,612 +29.8%
        2005$3,918 $215,440 +166.4%
        2004-- $80,865 +1.9%
        2003$1,023 $79,357 +2.4%
        2002-- $77,497 +1.6%
        2001-- $76,277 +3%
        2000-- $74,055 +2.7%
        1999-- $72,108

        Find assessor info on the county website

        Monthly payment

        Est. payment

        Payment breakdown

        Explore the cost of this home by adjusting the details. Changes won't be saved.
        All calculations are estimates and provided by Zillow, Inc. for informational purposes only. Actual amounts may vary.
        HOA fees may include property taxes on listings classified as Co-Ops. Contact the listing agent and/or owner for fee details.
        Mortgage interest rates are dependent on a number of factors, including credit score, down payment, and repayment length. Interest rate data provided by Zillow Group Marketplace, Inc. as of 1/1/1970 from various mortgage lenders with which we have lead or other similar arrangements; the Estimated Payment is an average of those rates.
        See how much you could borrow to make a competitive offer.

        Climate risks

        Neighborhood: 32266

        Getting around

        65 / 100
        Somewhat Walkable
        77 / 100
        Very Bikeable

        Nearby schools

        GreatSchools rating
        Schools provided by the listing agent
        • Elementary: Neptune Beach
        • Middle: Duncan Fletcher
        • High: Duncan Fletcher

        Source: realMLS. This data may not be complete. We recommend contacting the local school district to confirm school assignments for this home.

        A local agent can set up tours, give advice and negotiate with sellers.

        Browse local experts

        Similar homes

        Skip to the end of the carouselSkip to the beginning of the carousel