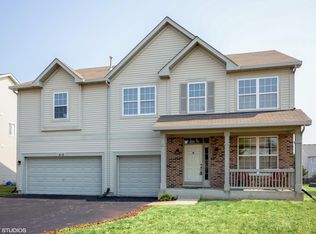
Wow! 5 Bedrooms, 3 Full Baths, 2 Family Rooms, a 3-Car Garage. Related living/in-law potential with first-floor BR, full bath. Fenced yard with new custom "Coastal" style stamped concrete patio & walkway from front to back '23, ornamental grasses, rear open space with tranquil Pond View! Fenced yard. Seriously spacious, this 3,356 sq. ft home offers sought-after first-floor bedroom with an adjoining full bath featuring a step-in tile shower & floor. Spacious 2nd-floor family room/loft perfect for game/TV room. Interior highlights: LVP plank laminate flooring in LR, DR & kitchen w/wide 5" floor molding '21; most interior lighting new '25; four new recessed ceiling lights, LED light for artwork in FR '24; most trim & new six-panel wood doors painted white '25; Exterior trim, garage doors, porch painted '24; Newer electric heater in 3-car garage w/220 volt; gas HWH '21; Updated kitchen w/42" wall-hung cabinets, granite counters, stainless steel appliances, glass & tile backsplash, butler's pantry, center island, under-cabinet lighting, new disposal '24, separate breakfast area w/access to patio. 9-ft. ceilings throughout the 1st floor; wood-burning fireplace with a gas starter in the FR. Convenient 2nd-floor laundry room w/upper cabinets, new GE Profile front-load washer/dryer w/stands '24; Primary bedroom on the 2nd floor with ceiling fan, private bath, double vanity, corner steeping tub, separate shower, & new Moen brushed nickel faucets '25 at vanity. Convenient sitting room off MBR perfect for a home office, workout area, or nursery. You will love this home's move-in-ready condition, fresh paint, new lovely window coverings/decorator rods, generously-sized bedrooms, and ample closet space. Plenty of room to expand in the deep-pour basement. Covered entry porch, 4 new front coach lights, one new coach in rear '25; lovely professional landscaping w/birm, gardens, perennials with "Coastal design"; New architectural shingle roof '23; newer 6x5 Suncast garden shed included; 3 buried downspouts, Serene views! Clubhouse community with pool, tennis & sand volleyball courts, playgrounds, baseball diamonds, open spaces & ponds. Low HOA fee, only $42/month! FHA assumable mortgage at 2.99 with apx 25 years left on apx $200K. Don't miss this opportunity!
Closed
Zillow last checked:
Listing updated:
Bought with:
Heather Schmidt
Keller Williams Infinity
Source: MRED as distributed by MLS GRID,MLS#: 12439898
Price history
| Date | Event | Price |
|---|---|---|
| 10/31/2025 | Sold | $415,000$124/sqft |
Source:  MRED as distributed by MLS GRID #12439898 Report a problem MRED as distributed by MLS GRID #12439898 Report a problem | ||
| 10/25/2025 | Pending sale | $415,000$124/sqft |
Source: MRED as distributed by MLS GRID #12439898 Report a problem | ||
| 9/21/2025 | Contingent | $415,000$124/sqft |
Source: MRED as distributed by MLS GRID #12439898 Report a problem | ||
| 9/11/2025 | Listed for sale | $415,000+86.5%$124/sqft |
Source: MRED as distributed by MLS GRID #12439898 Report a problem | ||
| 2/25/2020 | Sold | $222,500-4.9%$66/sqft |
Source: MRED as distributed by MLS GRID #10607725 Report a problem | ||
| 1/15/2020 | Pending sale | $233,900$70/sqft |
Source: Coldwell Banker Real Estate Group #10607725 Report a problem | ||
| 1/10/2020 | Price change | $233,900-0.4%$70/sqft |
Source: Coldwell Banker Real Estate Group #10607725 Report a problem | ||
| 11/19/2019 | Price change | $234,900-4.1%$70/sqft |
Source: Coldwell Banker Real Estate Group #10607725 Report a problem | ||
| 9/17/2019 | Price change | $244,900-2%$73/sqft |
Source: Coldwell Banker The Real Estate Group #10607725 Report a problem | ||
| 8/28/2019 | Price change | $249,900-2%$74/sqft |
Source: Coldwell Banker The Real Estate Group #10607725 Report a problem | ||
| 7/25/2019 | Price change | $254,900-1.9%$76/sqft |
Source: Coldwell Banker The Real Estate Group #10607725 Report a problem | ||
| 6/27/2019 | Price change | $259,900-2.8%$77/sqft |
Source: Coldwell Banker The Real Estate Group #10607725 Report a problem | ||
| 5/29/2019 | Price change | $267,400-0.9%$80/sqft |
Source: Coldwell Banker The Real Estate Group #10607725 Report a problem | ||
| 5/9/2019 | Listed for sale | $269,900+54.2%$80/sqft |
Source: Coldwell Banker The Real Estate Group #10373799 Report a problem | ||
| 5/10/2010 | Sold | $175,000-38.3%$52/sqft |
Source: Public Record Report a problem | ||
| 8/21/2006 | Sold | $283,500$84/sqft |
Source: Public Record Report a problem | ||
Get a cash offer in 3 minutes
Find out how much your home could sell for in as little as 3 minutes with a no-obligation cash offer.
Estimated market value
$422,400
