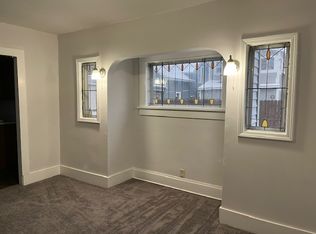
Fixer upper in the 08. With plenty of room to add value, this is a blank canvas. Property is selling As-Is, there are no appliances, HVAC system or water heater.
Pending
$55,000
416 Huffman St, Fort Wayne, IN 46808
2beds
1,125sqft
Single Family Residence
Built in 1900
3,920 Square Feet Lot
$-- Zestimate®
$--/sqft
$-- HOA
What's special
- 18 days
- 693
- 42
Likely to sell faster than
Zillow last checked:
Listing updated:
Listed by:
Chris Dougal Cell:317-605-9469,
Trueblood Real Estate, LLC.
Source: IRMLS,MLS#: 202638276
Facts & features
Interior
Bedrooms & bathrooms
- Bedrooms: 2
- Bathrooms: 1
- Full bathrooms: 1
- Main level bedrooms: 2
Bedroom 1
- Level: Main
Bedroom 2
- Level: Main
Heating
- Forced Air
Cooling
- None
Features
- Basement: Cellar
- Has fireplace: No
Interior area
- Total structure area: 1,949
- Total interior livable area: 1,125 sqft
- Finished area above ground: 1,125
- Finished area below ground: 0
Video & virtual tour
Property
Lot
- Size: 3,920 Square Feet
- Dimensions: 25X150
- Features: Irregular Lot
Details
- Parcel number: 020735379013.000074
Construction
Type & style
- Home type: SingleFamily
- Property subtype: Single Family Residence
Materials
- Vinyl Siding
Condition
- New construction: No
- Year built: 1900
Utilities & green energy
- Sewer: City
- Water: City
Community & HOA
Community
- Subdivision: Huffman(s)
Location
- Region: Fort Wayne
Financial & listing details
- Tax assessed value: $18,600
- Annual tax amount: $691
- Date on market: 9/16/2026
Estimated market value
Not available
Estimated sales range
Not available
$880/mo
Price history
| Date | Event | Price |
|---|---|---|
| 9/25/2026 | Pending sale | $55,000 |
Source:  IRMLS #202638276 Report a problem IRMLS #202638276 Report a problem | ||
| 9/16/2026 | Price change | $55,000+57.1% |
Source: IRMLS #202638276 Report a problem | ||
| 11/10/2021 | Pending sale | $35,000 |
Source: IRMLS #202146835 Report a problem | ||
| 11/8/2021 | Listed for sale | $35,000+133.3% |
Source: IRMLS #202146835 Report a problem | ||
| 11/9/2020 | Sold | $15,000$13/sqft |
Source: Public Record Report a problem | ||
Public tax history
| Year | Property taxes | Tax assessment |
|---|---|---|
| 2025 | $439 +17.1% | $18,600 -3.1% |
| 2024 | $375 -55.7% | $19,200 +17.1% |
| 2023 | $847 +17.1% | $16,400 -56.5% |
| 2022 | $723 +4.6% | $37,700 +16.7% |
| 2021 | $691 +3.8% | $32,300 +2.2% |
| 2020 | $666 -63.4% | $31,600 +3.3% |
| 2019 | $1,819 +65.1% | $30,600 +10.5% |
| 2018 | $1,102 +23.4% | $27,700 -44.4% |
| 2017 | $893 +57.9% | $49,800 +86.5% |
| 2016 | $565 +18.3% | $26,700 +16.1% |
| 2014 | $478 +21.8% | $23,000 +21.7% |
| 2013 | $392 +62.1% | $18,900 +56.2% |
| 2011 | $242 | $12,100 +0.8% |
| 2010 | -- | $12,000 -60.8% |
| 2007 | -- | $30,600 +11.3% |
| 2005 | -- | $27,500 |
| 2004 | -- | $27,500 +111.5% |
| 2001 | -- | $13,000 |
Find assessor info on the county website
Monthly payment
Est. payment
Payment breakdown
Explore the cost of this home by adjusting the details. Changes won't be saved.Climate risks
Neighborhood: Bloomingdale
Nearby schools
Schools provided by the listing agent
- Elementary: Bloomingdale
- Middle: Lakeside
- High: North Side
- District: Fort Wayne Community
Source: IRMLS. This data may not be complete. We recommend contacting the local school district to confirm school assignments for this home.
Similar homes
- $59,9002 bd1 ba612 sqft4818 Hanna St, Fort Wayne, IN 46806For Sale
 MLS ID #202636451, Lindsay Flottemesch, Red Bridge Real Estate. IRMLS
 - $42,5004 bd2 ba1.5k sqft918 Huestis Ave, Fort Wayne, IN 46807For Sale
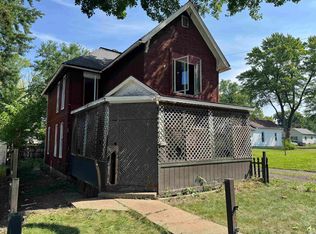 MLS ID #202631305, Brandon C Stone, CENTURY 21 Bradley Realty, Inc. IRMLS
 - $69,9004 bd2 ba1.4k sqft1031 Edgewater Ave, Fort Wayne, IN 46805For Sale
 MLS ID #202630304, Brandon C Stone, CENTURY 21 Bradley Realty, Inc. IRMLS
 - $69,9002 bd1 ba796 sqft2519 Weisser Park Ave, Fort Wayne, IN 46803For Sale
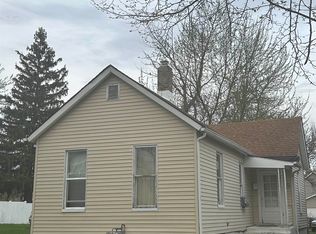 MLS ID #202616431, Mina S Patel, Coldwell Banker Real Estate Gr. IRMLS
