Welcome to your dream home in the vibrant Mirabella neighborhood! This stunning residence boasts four spacious bedrooms plus a dedicated office, perfect for modern living. With high ceilings and large windows throughout, natural light floods the open living spaces, creating a warm and inviting atmosphere. The walk-in shower adds a touch of convenience, while the sleek tile and laminate flooring ensures easy maintenance and style. Enjoy entertaining in the expansive kitchen, and take advantage of the huge three-car garage for all your storage needs. Located near Kirtland Air Force Base and Monzano Mesa Rec Center, this home is close to shopping and all the amenities you desire. Don't miss out on this fantastic opportunity!
Sold
Zillow last checked:
Listing updated:
Bought with:
Jill A Stafford, 52329
Coldwell Banker Legacy
Source: SWMLS,MLS#: 1102615
Price history
| Date | Event | Price |
|---|---|---|
| 7/30/2026 | Sold | -- |
Source:  SWMLS #1102615 Report a problem SWMLS #1102615 Report a problem | ||
| 6/22/2026 | Pending sale | $450,000$174/sqft |
Source: SWMLS #1102615 Report a problem | ||
| 6/14/2026 | Listed for sale | $450,000$174/sqft |
Source: SWMLS #1102615 Report a problem | ||
| 5/25/2026 | Pending sale | $450,000$174/sqft |
Source: SWMLS #1102615 Report a problem | ||
| 5/1/2026 | Listed for sale | $450,000$174/sqft |
Source: SWMLS #1102615 Report a problem | ||
| 12/26/2019 | Sold | -- |
Source: SWMLS #956725 Report a problem | ||
Nearby homes
- $352,9003 bd2 ba1.8k sqft420 Humbolt St SE, Albuquerque, NM 87123Off Market
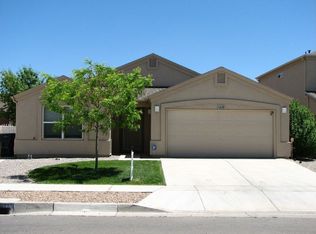
- $317,3003 bd2 ba1.4k sqft11004 Coconino Rd SE, Albuquerque, NM 87123Off Market
- $411,0004 bd3 ba2.5k sqft424 Humbolt St SE, Albuquerque, NM 87123Off Market
- $362,3003 bd2 ba1.8k sqft11008 Coconino Rd SE, Albuquerque, NM 87123Off Market
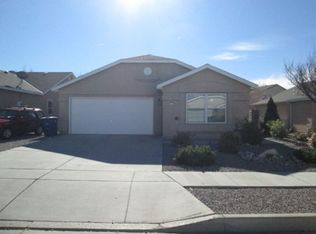
Get a cash offer in 3 minutes
Find out how much your home could sell for in as little as 3 minutes with a no-obligation cash offer.
Estimated market value
$449,900
