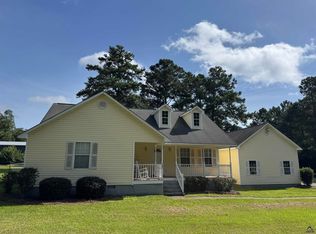
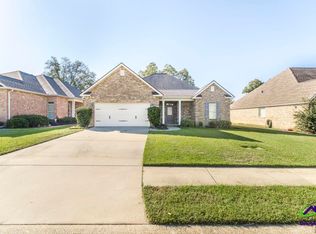
Welcome to 416 Hunts Landing Drive in Kathleen! This beautiful, well-maintained home offers a spacious open floor plan with a kitchen that flows effortlessly into the main living area-perfect for comfortable living and entertaining. Why you'll love it: * Spacious bedrooms * Open-concept living area * Private backyard * Solar panels to help reduce monthly energy costs * Conveniently located near Houston County schools, shopping, dining & Robins Air Force Base SEPTEMBER SPECIAL: Qualified applicants can move in with FIRST MONTH'S RENT + ONLY $1,500 SECURITY DEPOSIT! Don't miss the opportunity to enjoy a comfortable home with the added potential for lower utility costs thanks to the solar panels. IMPORTANT APPLICATION INFORMATION: Property must be viewed before submitting an application. * $65 non-refundable application fee per adult 18+ * Application invitation provided after viewing * Applications from other platforms will NOT be accepted Call today to schedule your private showing! This September special won't last!
House for rent
Singlefamily
Available now
Cats, dogs OK
Air conditioner, central air
2 Attached garage spaces parking
Central
What's special
Private backyardSpacious open floor planSpacious bedrooms
- 3 days |
- -- |
- -- |
Zillow last checked:
Listing updated:
Travel times

Let’s turn your rent into credit progress
Build credit history with every on-time payment and get credit for the payment you’re already making.
Facts & features
Interior
Bedrooms & bathrooms
- Bedrooms: 4
- Bathrooms: 2
- Full bathrooms: 2
Heating
- Central
Cooling
- Air Conditioner, Central Air
Appliances
- Included: Dishwasher, Electric Range, Garbage Disposal, Microwave Oven, Refrigerator
Features
- Ceiling Fan(s), Ceiling Fan(s), Soaking Tub
- Flooring: Carpet, Hardwood, Tile
Interior area
- Total interior livable area: 1,962 sqft
Property
Parking
- Total spaces: 2
- Parking features: Attached, Garage
- Has attached garage: Yes
- Details: Contact manager
Features
- Pool features: Contact manager
Details
- Additional structures: Garage(s)
- Parcel number: 0W1040078000
Construction
Type & style
- Home type: SingleFamily
- Property subtype: SingleFamily
Condition
- Year built: 2012
Community & HOA
Location
- Region: Kathleen
Financial & listing details
- Lease term: Contact For Details
Nearby apartments for rent
Price history
| Date | Event | Price |
|---|---|---|
| 10/16/2026 | Listed for rent | $2,400-7.7%$1/sqft |
Source: CGMLS #264755 Report a problem | ||
| 10/15/2026 | Listing removed | $2,600$1/sqft |
Source: GAMLS #10817161 Report a problem | ||
| 9/5/2026 | Listed for rent | $2,600$1/sqft |
Source: CGMLS #264755 Report a problem | ||
| 9/5/2026 | Listing removed | $2,600$1/sqft |
Source: GAMLS #10817161 Report a problem | ||
| 8/1/2026 | Listed for rent | $2,600$1/sqft |
Source: GAMLS #10817161 Report a problem | ||
| 6/13/2022 | Sold | $275,000+3.8%$140/sqft |
Source: Public Record Report a problem | ||
| 5/18/2022 | Pending sale | $265,000$135/sqft |
Source:  GAMLS #20040187 Report a problem GAMLS #20040187 Report a problem | ||
| 5/11/2022 | Listed for sale | $265,000+3.8%$135/sqft |
Source: CGMLS #222763 Report a problem | ||
| 3/14/2022 | Listing removed | -- |
Source: Owner Report a problem | ||
| 3/11/2022 | Listed for sale | $255,250+32.6%$130/sqft |
Source: Owner Report a problem | ||
| 7/15/2019 | Sold | $192,500-2.3%$98/sqft |
Source: Public Record Report a problem | ||
| 5/9/2019 | Listed for sale | $197,000+16%$100/sqft |
Source: GOLDEN KEY REALTY #192944 Report a problem | ||
| 9/27/2013 | Listing removed | $169,900$87/sqft |
Source: Visual Tour #107830 Report a problem | ||
| 8/28/2013 | Listed for sale | $169,900+2.3%$87/sqft |
Source: Visual Tour #107830 Report a problem | ||
| 3/27/2013 | Sold | $166,000-2.3%$85/sqft |
Source: Public Record Report a problem | ||
| 8/4/2012 | Price change | $169,900+0.6%$87/sqft |
Source: Faircloth Realty #107830 Report a problem | ||
| 8/1/2012 | Listed for sale | $168,900$86/sqft |
Source: Faircloth Realty #107830 Report a problem | ||