Beautiful MOVE-IN READY 3-bedroom, 2-bath house on 1.25 acres. This is a rare opportunity to move to the country while keeping city amenities close by. Hurricane Creek Estates is a hidden gem, with every lot offering 1+ acres and an abundance of mature, lush trees—making each property private and spacious, unlike typical neighborhood lots. No monthly HOA dues, no MUD taxes, and no city taxes. The home was recently painted inside and out. The updated windows have either plantation shutters or leveler blinds. All of the flooring in the home is porcelain tile. The Primary suite is a large room with a spacious bathroom. The bathroom features dual vanities, modern lighting, a jetted tub, and an updated shower. The large primary closet has lots of built-ins. The kitchen is semi-open to the family room. It has been updated with granite counters, a modern backsplash, painted cabinets, and a brand-new cooktop. The living room has tons of natural light from the front and back of the house. This pretty house sits on a hill with beautiful views. The thoughtful landscaping in the front and backyards, along with the many mature trees, creates a stunning setting. The free-standing front lawn swing is a peaceful spot located under the Oak tree in the front yard. This gorgeous yard is a gathering spot for friends and neighbors. The 20-by-20 shop building is equipped with a workbench, numerous cabinets, and shelving. The large backyard is fully fenced. If you have dreamed of having a country garden, you will love this one. It's ready for planting.
This neighborhood is conveniently located just a few minutes from US 75. As a bonus, this home is down the street from Hurricane Creek Country Club. The club will soon be recognized as a PGA golf course. . The new Flagship grocery store, located right across US 75, will be finished this year. You will be just minutes away from modern conveniences, yet keeping the luxury of quiet country living. OPEN SATURDAY JUNE 20 1-3
Pending
$570,000
416 Hurricane Creek Cir, Anna, TX 75409
3beds
1,800sqft
Single Family Residence
Built in 1998
1.26 Acres Lot
$561,000 Zestimate®
$317/sqft
$-- HOA
What's special
Modern lightingJetted tubModern backsplashMany mature treesBrand-new cooktopPainted cabinetsUpdated shower
- 36 days |
- 231 |
- 10 |
Likely to sell faster than
Zillow last checked:
Listing updated:
Listed by:
Debra Pettit 0612310 2144376965,
PARAGON, REALTORS 903-893-8174,
Randy Pettit 0340866 214-437-6972,
PARAGON, REALTORS
Source: NTREIS,MLS#: 21300425
Facts & features
Interior
Bedrooms & bathrooms
- Bedrooms: 3
- Bathrooms: 2
- Full bathrooms: 2
Primary bedroom
- Features: Ceiling Fan(s), Dual Sinks, Double Vanity, En Suite Bathroom, Jetted Tub, Separate Shower, Walk-In Closet(s)
- Level: First
- Dimensions: 16 x 13
Bedroom
- Features: Ceiling Fan(s)
- Level: First
- Dimensions: 11 x 11
Bedroom
- Features: Ceiling Fan(s)
- Level: First
- Dimensions: 14 x 11
Primary bathroom
- Level: First
- Dimensions: 12 x 10
Dining room
- Features: Ceiling Fan(s)
- Level: First
- Dimensions: 12 x 12
Other
- Features: Built-in Features
- Level: First
- Dimensions: 8 x 7
Kitchen
- Features: Breakfast Bar, Built-in Features, Dual Sinks, Eat-in Kitchen, Granite Counters, Pantry
- Level: First
- Dimensions: 15 x 8
Laundry
- Features: Built-in Features, Closet
- Level: First
- Dimensions: 10 x 7
Living room
- Features: Ceiling Fan(s), Fireplace
- Level: First
- Dimensions: 18 x 20
Workshop
- Level: First
- Dimensions: 20 x 20
Heating
- Central, Electric, Fireplace(s)
Cooling
- Central Air, Ceiling Fan(s), Electric
Appliances
- Included: Dishwasher, Electric Cooktop, Electric Range, Electric Water Heater, Disposal, Microwave, Refrigerator
- Laundry: Washer Hookup, Dryer Hookup, ElectricDryer Hookup, Laundry in Utility Room
Features
- Decorative/Designer Lighting Fixtures, Double Vanity, Granite Counters, High Speed Internet, Open Floorplan, Pantry, Cable TV, Walk-In Closet(s)
- Flooring: Tile
- Windows: Window Coverings
- Has basement: No
- Number of fireplaces: 1
- Fireplace features: Living Room, Masonry, Wood Burning
Interior area
- Total interior livable area: 1,800 sqft
Video & virtual tour
Property
Parking
- Total spaces: 3
- Parking features: Additional Parking, Concrete, Door-Multi, Garage Faces Front, Garage, Garage Door Opener, Inside Entrance, Kitchen Level, Oversized, RV Access/Parking, Garage Faces Side, Workshop in Garage
- Attached garage spaces: 3
Features
- Levels: One
- Stories: 1
- Patio & porch: Rear Porch, Covered
- Exterior features: Garden, RV Hookup, Storage
- Pool features: None
- Fencing: Back Yard,Chain Link
Lot
- Size: 1.26 Acres
- Features: Acreage, Back Yard, Lawn, Landscaped, Rolling Slope, Sprinkler System, Few Trees
Details
- Additional structures: Workshop
- Parcel number: R206400000801
- Other equipment: Compressor, Other
Construction
Type & style
- Home type: SingleFamily
- Architectural style: Traditional,Detached
- Property subtype: Single Family Residence
Materials
- Brick, Stone Veneer
- Foundation: Slab
- Roof: Composition
Condition
- Year built: 1998
Utilities & green energy
- Sewer: Septic Tank
- Water: Community/Coop, Rural
- Utilities for property: Electricity Available, None, Septic Available, Separate Meters, Water Available, Cable Available
Green energy
- Energy efficient items: Insulation
Community & HOA
Community
- Features: Golf
- Subdivision: Hurricane Creek Estates
HOA
- Has HOA: Yes
- Services included: Association Management
- HOA fee: $500 one time
- HOA name: Hurricane Creek Estates
- HOA phone: 972-832-4049
Location
- Region: Anna
Financial & listing details
- Price per square foot: $317/sqft
- Tax assessed value: $387,637
- Annual tax amount: $5,700
- Date on market: 6/16/2026
- Cumulative days on market: 25 days
- Listing terms: Cash,Conventional,FHA,VA Loan
Estimated market value
$561,000
$533,000 - $589,000
$2,146/mo
Price history
| Date | Event | Price |
|---|---|---|
| 7/6/2026 | Pending sale | $570,000$317/sqft |
Source: NTREIS #21300425 Report a problem | ||
| 6/26/2026 | Contingent | $570,000$317/sqft |
Source: NTREIS #21300425 Report a problem | ||
| 6/16/2026 | Listed for sale | $570,000+137.6%$317/sqft |
Source: NTREIS #21300425 Report a problem | ||
| 10/13/2015 | Sold | -- |
Source: Agent Provided Report a problem | ||
| 9/24/2015 | Pending sale | $239,900$133/sqft |
Source: Keller Williams Frisco Stars #13212588 Report a problem | ||
| 9/12/2015 | Listed for sale | $239,900$133/sqft |
Source: Keller Williams Frisco Stars #13212588 Report a problem | ||
| 8/11/2015 | Pending sale | $239,900$133/sqft |
Source: Keller Williams - Frisco #13212588 Report a problem | ||
| 8/6/2015 | Listed for sale | $239,900+23.7%$133/sqft |
Source: Keller Williams Frisco Stars #13212588 Report a problem | ||
| 1/31/2012 | Sold | -- |
Source: Agent Provided Report a problem | ||
| 10/1/2011 | Price change | $194,000-2.8%$108/sqft |
Source: Ebby Halliday Realtors #11620468 Report a problem | ||
| 7/1/2011 | Listed for sale | $199,500$111/sqft |
Source: Active Website #11620468 Report a problem | ||
Public tax history
| Year | Property taxes | Tax assessment |
|---|---|---|
| 2025 | $3,872 -15.7% | $387,637 -3.1% |
| 2024 | $4,593 +11.9% | $400,000 +9.1% |
| 2023 | $4,106 -17.6% | $366,630 +10% |
| 2022 | $4,980 +4.1% | $333,300 +10% |
| 2021 | $4,786 +1.7% | $303,000 +2.6% |
| 2020 | $4,704 -3.5% | $295,201 +1.7% |
| 2019 | $4,875 +4.7% | $290,400 +10% |
| 2018 | $4,655 +17.8% | $264,000 +10% |
| 2017 | $3,952 | $240,000 +7.1% |
| 2016 | $3,952 +24.2% | $224,188 +9.3% |
| 2015 | $3,183 | $205,071 +10.8% |
| 2014 | $3,183 | $185,045 +1.9% |
| 2013 | -- | $181,564 -0.2% |
| 2012 | -- | $181,865 +1.5% |
| 2011 | -- | $179,124 -7% |
| 2010 | -- | $192,622 -3.6% |
| 2009 | -- | $199,861 -2.1% |
| 2008 | -- | $204,199 +9.8% |
| 2007 | -- | $185,954 +7.2% |
| 2006 | -- | $173,400 -0.8% |
| 2005 | -- | $174,842 -2.2% |
| 2004 | -- | $178,849 +0.6% |
| 2003 | -- | $177,726 +5.9% |
| 2002 | -- | $167,774 +2.4% |
| 2001 | -- | $163,838 +3.2% |
| 2000 | -- | $158,783 |
Find assessor info on the county website
Monthly payment
Est. payment
Payment breakdown
Explore the cost of this home by adjusting the details. Changes won't be saved.Climate risks
Neighborhood: 75409
Nearby schools
GreatSchools rating
- 6/10Sue Evelyn Rattan Elementary SchoolGrades: PK-5Distance: 2.4 mi
- 5/10Clemons Creek MiddleGrades: 6-8Distance: 4 mi
- 5/10Anna High SchoolGrades: 9-12Distance: 1.7 mi
Schools provided by the listing agent
- Elementary: Sue Evelyn Rattan
- Middle: Anna
- High: Anna
- District: Anna ISD
Source: NTREIS. This data may not be complete. We recommend contacting the local school district to confirm school assignments for this home.
- $342,0003 bd2 ba1.5k sqft438 Hurricane Creek Cir, Anna, TX 75409Off Market
- $388,5003 bd2 ba1.7k sqft518 Norman Cir, Anna, TX 75409Off Market
- $510,2004 bd3 ba2.7k sqft376 Hurricane Creek Cir, Anna, TX 75409Off Market
- $402,0003 bd2 ba1.8k sqft2400 Norman Ave, Anna, TX 75409Off Market

- $551,6004 bd3 ba2.7k sqft575 Norman Cir, Anna, TX 75409Off Market
- $642,6004 bd3 ba3k sqft463 Hurricane Creek Cir, Anna, TX 75409Off Market
- $511,5003 bd2 ba2.1k sqft472 Hurricane Creek Ln, Anna, TX 75409Off Market
- $576,9003 bd2 ba2.5k sqft458 Hurricane Creek Cir, Anna, TX 75409Off Market
A local agent can set up tours, give advice and negotiate with sellers.
Similar homes
- $575,0004 bd3 ba2.6k sqft3110 County Road 222, Anna, TX 75409For Sale
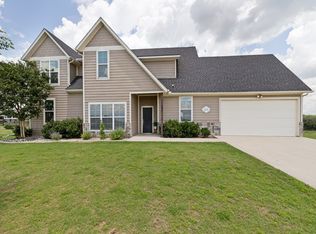 MLS ID #21273606, Jenna Harris. NTREIS
 - $510,0004 bd3 ba2.3k sqft908 Edinburgh Dr, Anna, TX 75409For Sale
 MLS ID #21301065, Sandra Shockley. NTREIS
 - $599,9993 bd3 ba2.6k sqft102 Buckskin Dr, Van Alstyne, TX 75495For Sale
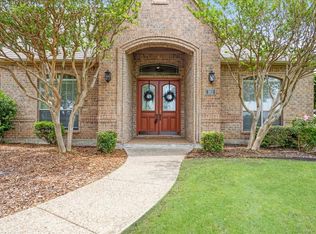 MLS ID #21262417, Debra Pettit. NTREIS
 - $540,0004 bd3 ba2.4k sqft39 Preakness Place Rd, Van Alstyne, TX 75495For Sale
 MLS ID #21283354, Kelly Bishop. NTREIS
 - $550,0003 bd2 ba2.1k sqft7944 County Road 669, Blue Ridge, TX 75424For SaleMLS ID #21335440, Travis Hunt. NTREIS
- $647,0004 bd3 ba2.4k sqft8525 Forest Creek Ln, Anna, TX 75409For SaleMLS ID #21210440, Spencer Llopis. NTREIS
- $525,0003 bd2 ba1.6k sqft336 Hugh Orr Rd, Van Alstyne, TX 75495For SaleMLS ID #21311549, Cory Bertrand. NTREIS
- $599,0004 bd2 ba2.1k sqft1336 Carlo Dr, Princeton, TX 75407For SaleMLS ID #21290538, Andrey Gulchuk. NTREIS
- $295,0004 bd2 ba1.8k sqft2018 Hickory Trl, Anna, TX 75409For SaleMLS ID #21308452, Cris Rodriguez. NTREIS
- $649,0004 bd3 ba2.3k sqft662 Preakness Place Rd, Van Alstyne, TX 75495For SaleMLS ID #21273473, Lonnie Flores. NTREIS
- $599,9003 bd2 ba2.2k sqft16590 Redbud Dr, McKinney, TX 75071For SaleMLS ID #21232615, Pamela Edwards. NTREIS
- $559,0003 bd2 ba2.5k sqft1109 Founders Ln, Celina, TX 75009For SaleMLS ID #21181403, Brendan Duffey. NTREIS
- $549,5004 bd2 ba2.6k sqft845 County Road 490, Farmersville, TX 75407For SaleMLS ID #21264386, Colin Conn. NTREIS
- $379,9995 bd3 ba2.5k sqft2353 Stefani St, Anna, TX 75409For SaleMLS ID #21179107, Vera Vasquez. NTREIS
- $445,0004 bd3 ba2.1k sqft1120 Century Tree Ln, Anna, TX 75409For SaleMLS ID #21284435, Kay Cheek. NTREIS
- $335,0003 bd2 ba1.9k sqft1413 Sandpebble Dr, Anna, TX 75409For SaleMLS ID #21172045, Kimberly Uselton. NTREIS
- $550,0004 bd2 ba2.3k sqft634 Gant Rd, Sherman, TX 75090For SaleMLS ID #21264216, Fred Jones. NTREIS
- $549,9004 bd3 ba2.6k sqft2507 Brandywine Dr, Melissa, TX 75454For SaleMLS ID #21300305, Dan Stafford. NTREIS
- $625,0003 bd2 ba2.3k sqft9A Rhea Mills Cir, Prosper, TX 75078For SaleMLS ID #21213119, Julie Acuna. NTREIS
- $499,9993 bd2 ba2k sqft1130 County Road 4945, Leonard, TX 75452For SaleMLS ID #21202803, Kim Bentley. NTREIS
