Skip main navigation
Closed
  • Price Unknown

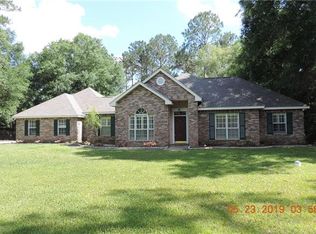
    416 Independence Dr, Mandeville, LA 70471

    4beds
    1,945sqft
    Single Family Residence
    Built in 1985
    1.04 Acres Lot
    $470,500 Zestimate®
    $--/sqft
    $2,658 Estimated rent

    Home value

    $470,500

    $428,000 - $518,000

    $2,658/mo

    Zestimate® history
    Loading
    Loading...

    Owner options

    List your home for rent

    $2,658/mo

    Rent Zestimate®

    Find your next renter with Zillow Rental Manager. Plus, with online applications, you can quickly screen prospective tenants – for free.

    Learn more

    $2,658/mo

    Rent Zestimate®

    Refinance and save

    Refinancing to a lower rate could help reduce your monthly payments and save thousands over the life of the loan.

    See today's rates

    Explore your selling options

    Work with a Zillow partner agent

    Leverage their expertise and Zillow's premium Showcase listings to get your home seen by more buyers.

    Get started

    List with your own agent

    Get your home in front of millions of buyers by listing it on Zillow.

    Learn how to do it

    Sell it yourself

    Take full control of how buyers see your home on Zillow by listing For Sale by Owner (FSBO).

    List your home

    What's special

    Spacious one-acre lotCustom wood cabinetryQuartz countertopsBeautifully renovated kitchenAmple storage spaceHardwood flooringAbundant natural light
    ***BONUS UNIT****. Stunning 3-bedroom, 2.5-bath home in the main house situated on a spacious one-acre lot in the desirable Heritage Heights Subdivision. The beautifully renovated kitchen, completed in 2022, features custom wood cabinetry and quartz countertops. This property also includes a 1-bedroom, 1-bathroom accessory dwelling unit (ADU), offering approximately 966 square feet of additional living space. The ADU, built in 2013, is connected through the garage and features a separate entrance and a private fenced-in patio, and ADA features! The home boasts abundant natural light, hardwood flooring and ample storage space. Additional highlights include new HVAC units, no HOA, and placement in Flood Zone C. The property has been pre-inspected by Axelrad and is rated in average/above-average condition. Don't miss the opportunity to own this exceptional home in the sought-after Heritage Heights neighborhood!

    Zillow last checked:

    Listing updated:

    Listed by:

    Arnold Yoo 504-615-3499,

    McEnery Residential, LLC,

    Anna Mixon 337-298-9791,

    McEnery Residential, LLC

    Bought with:

    Stephanie Saizan

    United Real Estate Partners

    Source: GSREIN,MLS#: 2490085MLS Logo

    Facts & features

    Interior

    Bedrooms & bathrooms
    • Bedrooms: 4
    • Bathrooms: 4
    • Full bathrooms: 3
    • 1/2 bathrooms: 1
    Primary bedroom
    • Description: Flooring: Carpet
    • Level: Lower
    • Dimensions: 12'10x15'2
    Primary bedroom
    • Description: Flooring: Laminate,Simulated Wood
    • Level: Lower
    • Dimensions: 11'11x13'6
    Bedroom
    • Description: Flooring: Carpet
    • Level: Lower
    • Dimensions: 11'1x13'1
    Bedroom
    • Description: Flooring: Carpet
    • Level: Lower
    • Dimensions: 11'11x13'6
    Primary bathroom
    • Description: Flooring: Tile
    • Level: Lower
    • Dimensions: 8'1x4'6
    Bathroom
    • Description: Flooring: Laminate,Simulated Wood
    • Level: Lower
    • Dimensions: 5'1x10'2
    Bathroom
    • Description: Flooring: Tile
    • Level: Lower
    • Dimensions: 5'7x5'10
    Dining room
    • Description: Flooring: Wood
    • Level: Lower
    • Dimensions: 11'1x13'1
    Foyer
    • Description: Flooring: Wood
    • Level: Lower
    • Dimensions: 7'3x13'1
    Garage
    • Description: Flooring: Other
    • Level: Lower
    • Dimensions: 19'4x18'3
    Half bath
    • Description: Flooring: Tile
    • Level: Lower
    • Dimensions: 4'9x3'11
    Kitchen
    • Description: Flooring: Tile
    • Level: Lower
    • Dimensions: 19'4x19'8
    Kitchen
    • Description: Flooring: Laminate,Simulated Wood
    • Level: Lower
    • Dimensions: 8x15
    Laundry
    • Description: Flooring: Tile
    • Level: Lower
    • Dimensions: 5'7x13'3
    Living room
    • Description: Flooring: Wood
    • Level: Lower
    • Dimensions: 18'9x19'6
    Living room
    • Description: Flooring: Laminate,Simulated Wood
    • Level: Lower
    • Dimensions: 18'8x15
    Patio
    • Description: Flooring: Other
    • Level: Lower
    • Dimensions: 10'2x25'8
    Patio
    • Description: Flooring: Other
    • Level: Lower
    • Dimensions: 43'7x7'8
    Heating
    • Central
    Cooling
    • Central Air, 1 Unit
    Features
    • Attic, Ceiling Fan(s), Cathedral Ceiling(s), High Ceilings, Pull Down Attic Stairs, Cable TV, Vaulted Ceiling(s)
    • Attic: Pull Down Stairs
    • Has fireplace: Yes
    • Fireplace features: Wood Burning
    Interior area
    • Total structure area: 3,724
    • Total interior livable area: 1,945 sqft

    Property

    Parking
    • Parking features: Attached, Garage, Two Spaces
    • Has garage: Yes
    Features
    • Levels: One
    • Stories: 1
    • Patio & porch: Concrete, Covered
    • Pool features: None
    Lot
    • Size: 1.04 Acres
    • Dimensions: 200 x 200
    • Features: 1 to 5 Acres, Outside City Limits
    Details
    • Additional structures: Other
    • Parcel number: 39031
    • Special conditions: None

    Construction

    Type & style
    • Home type: SingleFamily
    • Architectural style: Traditional
    • Property subtype: Single Family Residence
    Materials
    • Brick
    • Foundation: Slab
    • Roof: Shingle
    Condition
    • Very Good Condition
    • Year built: 1985

    Utilities & green energy

    • Sewer: Treatment Plant
    • Water: Well

    Community & neighborhood

    Location
    • Region: Mandeville
    • Subdivision: Heritage Hts

    Price history

    DateEventPrice
    5/28/2025Sold--
    Source: GSREIN #2490085 Report a problem
    3/24/2025Contingent$485,000$249/sqft
    Source: GSREIN #2490085 Report a problem
    3/10/2025Listed for sale$485,000$249/sqft
    Source: GSREIN #2490085 Report a problem
    1/19/2012Sold--
    Source: GSREIN #896282 Report a problem
    11/3/2011Listed for sale--
    Source: isNowListed.com Report a problem
    10/31/2011Sold--
    Source: Public Record Report a problem
    9/23/2011Listed for sale--
    Source: foreclosure.com Report a problem

    Public tax history

    YearProperty taxesTax assessment
    2025$4,404 +21.2%$36,716
    2024$3,634 +8.5%$36,716 +12%
    2023$3,350 $32,774
    2022$3,350 +0.2%$32,774
    2021$3,344 +0.1%$32,774
    2020$3,340 +9.2%$32,774 +9.9%
    2019$3,059 -0.1%$29,812
    2018$3,063 -25.8%$29,812
    2017$4,131 +32.6%$29,812
    2016$3,116 $29,812 +10%
    2015$3,116 +10.8%$27,103
    2014$2,813 +1.1%$27,103 +35.7%
    2013$2,783 +52.8%$19,978 -0.5%
    2011$1,821 +0.4%$20,084
    2010$1,814 $20,084

    Find assessor info on the county website

    Neighborhood: 70471

    Nearby schools

    GreatSchools rating
    Get a cash offer in 3 minutes
    Find out how much your home could sell for in as little as 3 minutes with a no-obligation cash offer.
    Estimated market value
    $470,500
    Get a cash offer in 3 minutes
    Find out how much your home could sell for in as little as 3 minutes with a no-obligation cash offer.
    Estimated market value
    $470,500